
51045 Sunday DR, Northville, MI 48167
Local realty services provided by:ERA Prime Real Estate Group
51045 Sunday DR,Northville, MI 48167
$1,450,000
- 5 Beds
- 6 Baths
- 6,267 sq. ft.
- Single family
- Active
Upcoming open houses
- Sun, Oct 2512:00 pm - 02:00 pm
Listed by: zachary ribitwer
Office: kw domain
MLS#:20261083915
Source:MI_REALCOMP
Price summary
- Price:$1,450,000
- Price per sq. ft.:$231.37
- Monthly HOA dues:$62.5
About this home
Exceptional residence featuring a sought-after first-floor primary suite, situated on a premium 1.1-acre interior lot with over 6,000+ square feet of beautifully appointed living space, including an impressive finished lower level. Meticulously maintained and thoughtfully designed, this 5-bedroom, 3 full and 2 half bath home showcases quality craftsmanship, timeless finishes, and an ideal blend of luxury and functionality. Extensive improvements include a new roof (2024), fresh interior paint (2026), refinished hardwood flooring (2026), and new carpeting (2026), making this home truly move-in ready. The spacious great room flows seamlessly into the gourmet kitchen, connected by a stunning double-sided fireplace. Designed for both everyday living and entertaining, the kitchen features granite countertops, a 36-inch dual-fuel chef’s range with commercial-grade hood, and a convenient butler’s pantry. The first-floor primary suite offers a private retreat, complete with its own fireplace and spa-inspired bath featuring a Jacuzzi tub. The spectacular finished lower level offers exceptional versatility with a full second kitchen, fifth bedroom, full bathroom, a second laundry, and expansive recreation and entertainment areas enhanced by a premium surround sound system and Control4 smart home technology—perfect for extended family, overnight guests, or multigenerational living. Additional highlights include a spacious 4-car garage, central vacuum, water filtration system, and security system. Outside, enjoy the privacy and serenity of the expansive 1.1-acre setting, complete with a generous brick and concrete patio, ideal for outdoor entertaining. A rare opportunity to own a beautiful home offering exceptional space, privacy, and craftsmanship in a truly desirable setting. Discourses: Some photos have been virtually staged using AI. Furniture and decor are for illustrative purposes only. Back patio was renovated since the photos were taken....
Contact an agent
Home facts
- Year built:2003
- Subdivision & Development:PARK PLACE SUB-NOVI
- Listing ID #:20261083915
- Added:1 day(s) ago
- Updated:October 22, 2026 at 10:31 AM
Rooms and interior
- Bedrooms:5
- Total bathrooms:6
- Full bathrooms:4
- Half bathrooms:2
- Rooms Total:15
- Bathrooms Description:Jetted Tub
- Basement Description:Finished
- Living area:6,267 sq. ft.
Heating and cooling
- Cooling:Ceiling Fans, Central Air
- Heating:Forced Air, Natural Gas
Structure and exterior
- Roof:Asphalt
- Year built:2003
- Building area:6,267 sq. ft.
- Lot area:1.1 Acres
- Architectural Style:Traditional
- Construction Materials:Brick, Stone
- Exterior Features:Patio, Porch
- Foundation Description:Basement, Poured
- Levels:Two
Utilities
- Water:Well
- Sewer:Public Sewer
Finances and disclosures
- Price:$1,450,000
- Price per sq. ft.:$231.37
- Tax amount:$13,073
Features and amenities
- Appliances:Dishwasher, Dryer, Free Standing Gas Range, Free Standing Refrigerator, Ice Maker, Microwave, Range Hood, Stainless Steel Appliances, Washer, Wine Cooler
- Laundry features:Laundry Room
- Amenities:Central Vacuum, Wet Bar
- Smart home:Yes
Parking
- Parking description:Attached, Direct Access, Electricity In Garage, Four Car Garage, Garage Door Opener
- Garage spaces:4

New listings near 51045 Sunday DR
- New
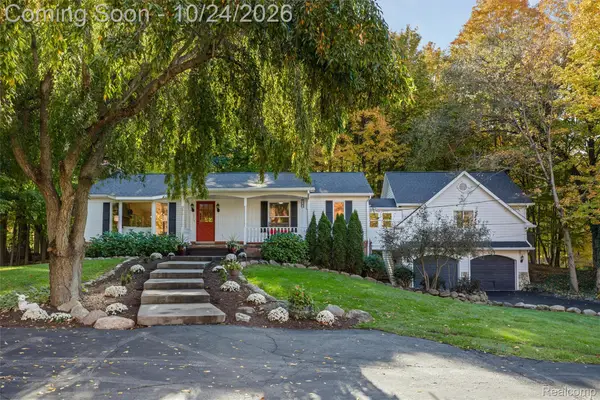 $899,000Active3 beds 3 baths3,428 sq. ft.
631 Fairbrook ST, Northville, MI 48167
MLS# 20261085011Listed by: 3DX REAL ESTATE LLC - Open Sun, 1 to 3pmNew
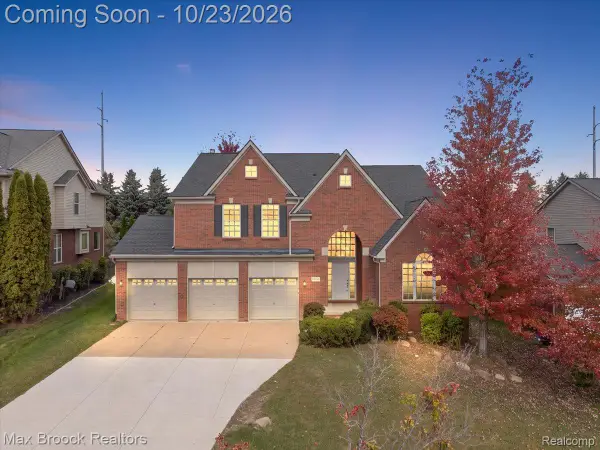 $699,900Active4 beds 4 baths3,068 sq. ft.
49896 Parkside DR, Northville, MI 48168
MLS# 20261084972Listed by: MAX BROOCK, REALTORS-BIRMINGHAM  $824,000Active3 beds 3 baths2,235 sq. ft.
308 Downs DR # 96, Northville, MI 48167
MLS# 20261046255Listed by: TOLL REALTY MICHIGAN INC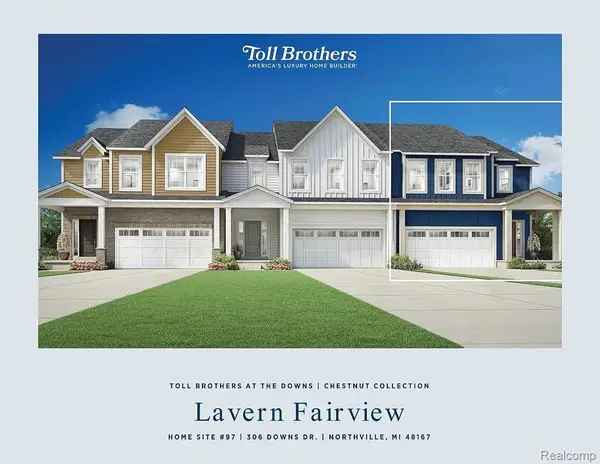 $864,000Active3 beds 3 baths2,235 sq. ft.
306 Downs DR # 97, Northville, MI 48167
MLS# 20261050772Listed by: TOLL REALTY MICHIGAN INC- New
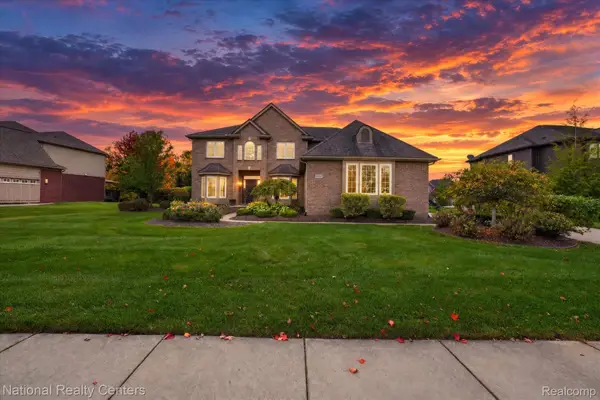 $725,000Active5 beds 3 baths3,100 sq. ft.
52347 Ferndale DR, Northville, MI 48167
MLS# 20261083692Listed by: NATIONAL REALTY CENTERS, INC - New
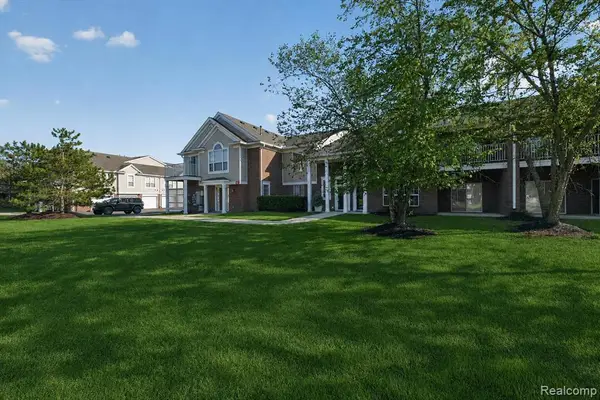 $275,000Active2 beds 2 baths1,653 sq. ft.
16766 Dover DR, Northville, MI 48168
MLS# 20261084086Listed by: RE/MAX DREAM PROPERTIES - New
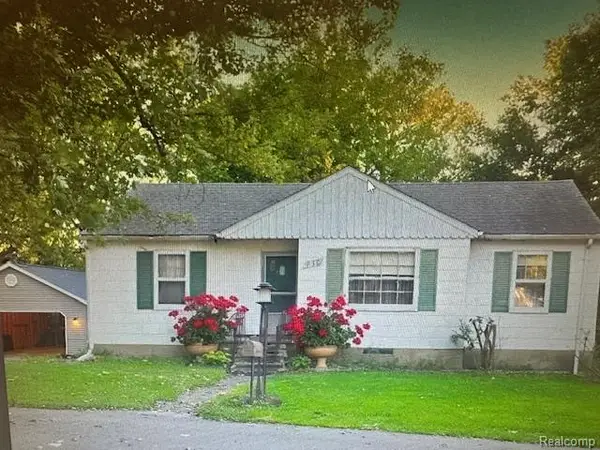 $390,000Active2 beds 1 baths1,400 sq. ft.
830 GRACE, Northville, MI 48168
MLS# 20261084163Listed by: CMP REALTY - New
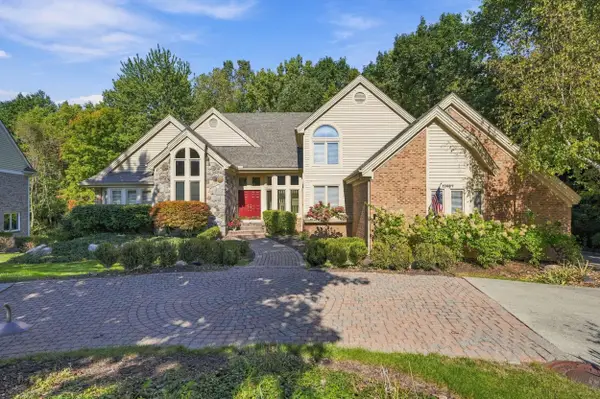 $1,100,000Active6 beds 5 baths5,602 sq. ft.
17467 Rolling Woods Circle, Northville, MI 48168
MLS# 81026054956Listed by: COLDWELL BANKER PROFESSIONALS - Open Sat, 10am to 11pmNew
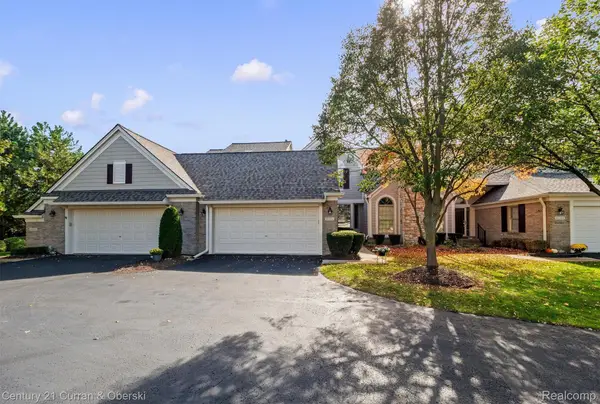 $495,000Active2 beds 4 baths2,376 sq. ft.
16592 Lyonhurst CIR N, Northville, MI 48168
MLS# 20261077722Listed by: CENTURY 21 CURRAN & OBERSKI


Protect your home and budget from life's surprises with an Assurant Home Warranty, backed by a partner that supports you through every step of homeownership. Explore Plans.
© 2023 - 2026 ERA Franchise Systems LLC. All rights reserved. ERA Franchise Systems LLC fully supports the principles of the Fair Housing Act and the Equal Opportunity Act. ERA, ERA Real Estate powered, and their respective logos are registered service marks of ERA Franchise Systems LLC. Each office is independently owned and operated.