
22462 Cyprus Drive, Northville, MI 48167
Local realty services provided by:ERA Prime Real Estate Group
22462 Cyprus Drive,Northville, MI 48167
$950,000
- 4 Beds
- 5 Baths
- 5,617 sq. ft.
- Single family
- Active
Listed by: melinda i nagler
Office: max broock, realtors-bloomfield hills
MLS#:20261030677
Source:MI_REALCOMP
Price summary
- Price:$950,000
- Price per sq. ft.:$169.13
- Monthly HOA dues:$75
About this home
Welcome to 22462 Cyprus Drive in Northville—an exceptional colonial offering the perfect blend of timeless architecture, modern finishes, and serene, resort-style living. This stunning 4-bedroom, 4 full bath home is thoughtfully designed for both everyday comfort and effortless entertaining. The open-concept main level showcases expansive living spaces filled with natural light, enhanced by breathtaking water views. The kitchen flows seamlessly into the dining and family room areas, creating an ideal gathering space while overlooking the tranquil backyard. Step outside to enjoy your own private oasis featuring a newer crystal-clear pool and a brick paver patio—perfect for summer entertaining, relaxing evenings, and weekend enjoyment. Upstairs, you’ll find four spacious bedrooms, including a luxurious primary suite designed as a true retreat with a spa-inspired bath and generous closet space. Lower level boasts a second kitchen and great living/entertainment space and a full bathroom. The additional bedrooms are generously sized and complemented by beautifully appointed bathrooms, offering flexibility for family, guests, or home office needs. Set in a peaceful location with a rare combination of privacy and scenic beauty, this home delivers exceptional value in one of the area’s most sought-after communities. Located within award-winning Northville Schools and offering the added benefit of Lyon Township taxes, this is a rare opportunity to own refined living with an incredible backyard setting.
Schedule your private showing today!...
Contact an agent
Home facts
- Year built:2011
- Listing ID #:20261030677
- Added:66 day(s) ago
- Updated:July 16, 2026 at 10:06 AM
Rooms and interior
- Bedrooms:4
- Total bathrooms:5
- Full bathrooms:4
- Half bathrooms:1
- Rooms Total:11
- Basement Description:Daylight, Finished
- Living area:5,617 sq. ft.
Heating and cooling
- Cooling:Ceiling Fans, Central Air
- Heating:Forced Air, Natural Gas
Structure and exterior
- Roof:Asphalt
- Year built:2011
- Building area:5,617 sq. ft.
- Lot area:0.34 Acres
- Architectural Style:Colonial
- Construction Materials:Brick
- Exterior Features:Deck, Patio, Porch
- Foundation Description:Basement, Poured
- Levels:Two
Utilities
- Water:Community
- Sewer:Public Sewer
Finances and disclosures
- Price:$950,000
- Price per sq. ft.:$169.13
- Tax amount:$7,714
Features and amenities
- Appliances:Dishwasher, Disposal, Dryer, Free Standing Refrigerator, Gas Cooktop, Microwave, Range Hood, Stainless Steel Appliances, Washer
- Pool features:In Ground, Outdoor Pool
Parking
- Parking description:Attached, Direct Access, Three Car Garage
- Garage spaces:3

New listings near 22462 Cyprus Drive
- New
 $1,199,900Active3 beds 4 baths3,332 sq. ft.
7500 6 Mile Road, Northville, MI 48168
MLS# 20261051408Listed by: AVERA REALTY - Open Sun, 11am to 2pmNew
 $599,500Active4 beds 3 baths2,937 sq. ft.
40745 N Northville Trail, Northville, MI 48168
MLS# 20261055415Listed by: LUXURY LIVING REAL ESTATE - New
 $759,000Active4 beds 3 baths4,617 sq. ft.
17023 Courville Drive, Northville, MI 48168
MLS# 20261055323Listed by: RE/MAX DREAM PROPERTIES - New
 $1,945,000Active4 beds 4 baths4,268 sq. ft.
530 W Main Street, Northville, MI 48167
MLS# 26035187Listed by: BRANDT REAL ESTATE - New
 $1,700,000Active5 beds 6 baths6,804 sq. ft.
777 Thayer Boulevard, Northville, MI 48167
MLS# 20261053375Listed by: NATIONAL REALTY CENTERS, INC - Open Sat, 12 to 2pmNew
 $724,900Active4 beds 4 baths4,412 sq. ft.
16724 Abby Circle, Northville, MI 48168
MLS# 20261054986Listed by: REMERICA UNITED REALTY - New
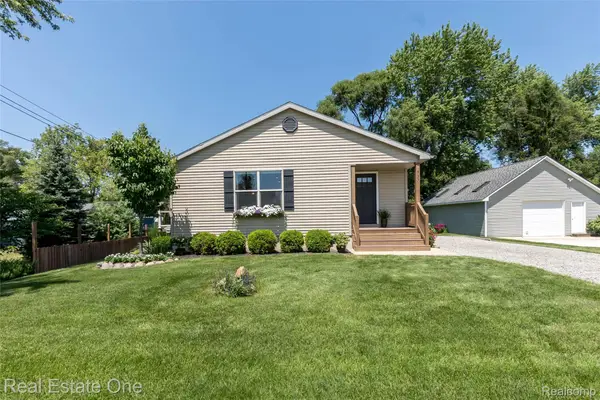 $450,000Active3 beds 2 baths1,605 sq. ft.
9331 Clifton Avenue, Northville, MI 48168
MLS# 20261050674Listed by: REAL ESTATE ONE-BRIGHTON - New
 $125,000Active0.23 Acres
9353 Clifton Avenue, Northville, MI 48168
MLS# 20261050686Listed by: REAL ESTATE ONE-BRIGHTON - Open Sat, 12 to 3pmNew
 $1,500,000Active4 beds 6 baths6,334 sq. ft.
18218 Clairmont Circle E, Northville, MI 48168
MLS# 20261051219Listed by: REAL ESTATE ONE - Open Sun, 12 to 2pmNew
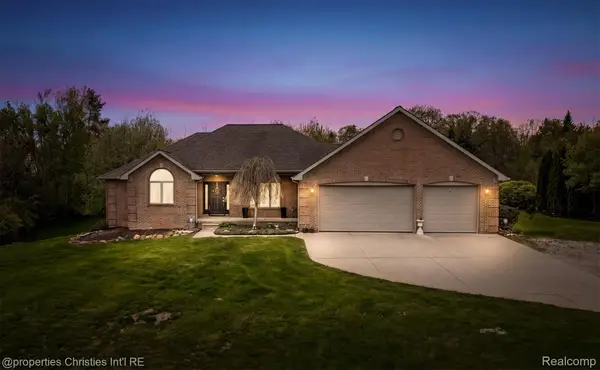 $820,000Active3 beds 4 baths4,166 sq. ft.
23071 Napier Road, Northville, MI 48167
MLS# 20261055002Listed by: @PROPERTIES CHRISTIE'S INT'L RE NORTHVILLE


Protect your home and budget from life's surprises with an Assurant Home Warranty, backed by a partner that supports you through every step of homeownership. Explore Plans.
© 2023 - 2026 ERA Franchise Systems LLC. All rights reserved. ERA Franchise Systems LLC fully supports the principles of the Fair Housing Act and the Equal Opportunity Act. ERA, ERA Real Estate powered, and their respective logos are registered service marks of ERA Franchise Systems LLC. Each office is independently owned and operated.