
311 Wing Street S, Northville, MI 48167
Local realty services provided by:ERA Prime Real Estate Group
311 Wing Street S,Northville, MI 48167
$1,200,000
- 4 Beds
- 4 Baths
- 3,171 sq. ft.
- Single family
- Active
Listed by: patti a mullen
Office: remerica hometown one
MLS#:20261080624
Source:MI_REALCOMP
Price summary
- Price:$1,200,000
- Price per sq. ft.:$378.43
About this home
TO BE BUILT!! Build to your specifications. Photos are proposed building plans to maximize allowable square footage for lot. Two side by side lots available. First floor primary floor plan or second floor primary bedroom with optional main floor flex room/bedroom with full bath. These plans can have large covered front porch or rear porches for outdoor living. To be built by RM Canzano Homes. Buyers feel free to call builder directly.
Contact an agent
Home facts
- Year built:2027
- Subdivision & Development:ASSRS NORTHVILLE 3
- Listing ID #:20261080624
- Added:2 day(s) ago
- Updated:October 13, 2026 at 10:02 AM
Rooms and interior
- Bedrooms:4
- Total bathrooms:4
- Full bathrooms:3
- Half bathrooms:1
- Rooms Total:10
- Basement Description:Unfinished
- Living area:3,171 sq. ft.
Heating and cooling
- Cooling:Central Air
- Heating:Forced Air, Natural Gas
Structure and exterior
- Roof:Asphalt
- Year built:2027
- Building area:3,171 sq. ft.
- Lot area:0.19 Acres
- Architectural Style:Colonial
- Construction Materials:Brick, Stone
- Exterior Features:Patio, Porch
- Foundation Description:Basement, Poured
- Levels:Two
Utilities
- Water:Public
- Sewer:Public Sewer
Finances and disclosures
- Price:$1,200,000
- Price per sq. ft.:$378.43
- Tax amount:$2,730
Features and amenities
- Laundry features:Laundry Room
Parking
- Parking description:Detached, Two Car Garage
- Garage spaces:2

New listings near 311 Wing Street S
- Coming Soon
 $290,000Coming Soon3.19 Acres
9525 Hickory Ridge Road, Northville, MI 48167
MLS# 26054312Listed by: BRANDT REAL ESTATE - Coming Soon
 $290,000Coming Soon2.51 Acres
9535 Hickory Ridge Road, Northville, MI 48167
MLS# 26054315Listed by: BRANDT REAL ESTATE - Coming Soon
 $465,000Coming Soon0.23 Acres
Horton Street, Northville, MI 48167
MLS# 26054294Listed by: REMERICA UNITED REALTY - New
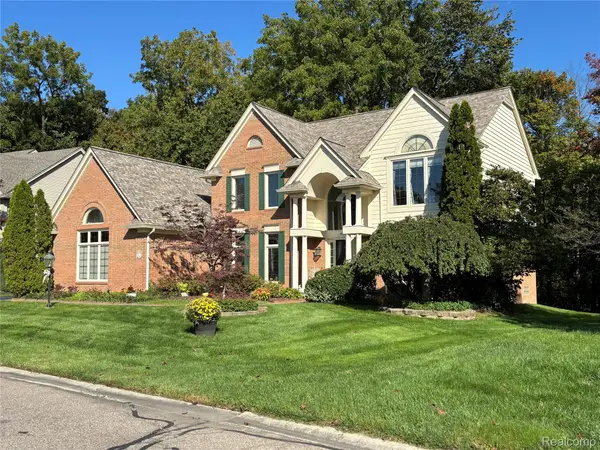 $719,000Active4 beds 3 baths2,834 sq. ft.
40054 Woodside Drive N, Northville, MI 48168
MLS# 20261080725Listed by: KERMATH REALTY LLC - New
 $499,900Active4 beds 3 baths2,533 sq. ft.
19450 Beck RD, Northville, MI 48167
MLS# 20261082725Listed by: KELLER WILLIAMS ADVANTAGE - New
 $544,900Active4 beds 3 baths1,920 sq. ft.
8720 Currie RD, Northville, MI 48168
MLS# 20261082544Listed by: RE/MAX TEAM 2000 - New
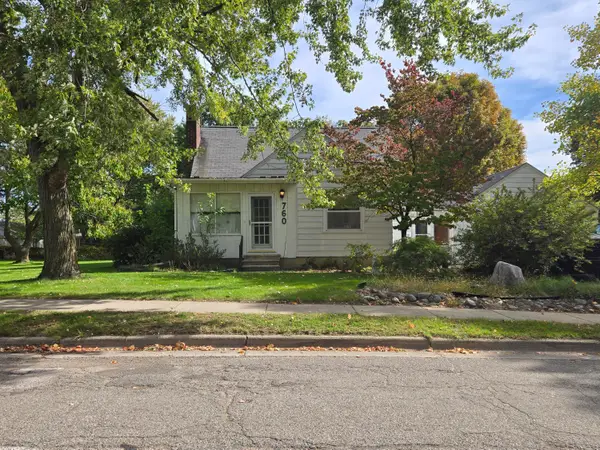 $485,000Active3 beds 2 baths1,246 sq. ft.
760 Horton Street, Northville, MI 48167
MLS# 81026054276Listed by: REMERICA UNITED REALTY - New
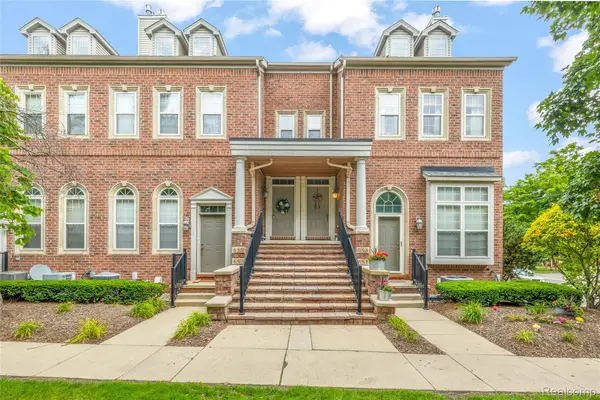 $359,999Active3 beds 3 baths2,188 sq. ft.
655 River Park Village BLVD, Northville, MI 48167
MLS# 20261082451Listed by: RE/MAX DREAM PROPERTIES - New
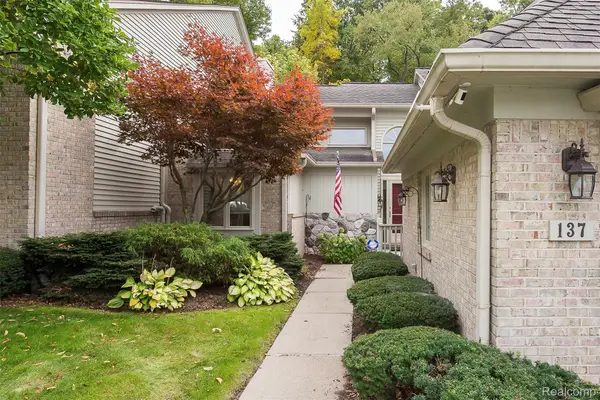 $610,000Active3 beds 3 baths3,406 sq. ft.
137 Hampton CT, Northville, MI 48168
MLS# 20261080921Listed by: REMERICA HOMETOWN ONE


Protect your home and budget from life's surprises with an Assurant Home Warranty, backed by a partner that supports you through every step of homeownership. Explore Plans.
© 2023 - 2026 ERA Franchise Systems LLC. All rights reserved. ERA Franchise Systems LLC fully supports the principles of the Fair Housing Act and the Equal Opportunity Act. ERA, ERA Real Estate powered, and their respective logos are registered service marks of ERA Franchise Systems LLC. Each office is independently owned and operated.