
19450 Beck RD, Northville, MI 48167
Local realty services provided by:ERA Prime Real Estate Group
19450 Beck RD,Northville, MI 48167
$499,900
- 4 Beds
- 3 Baths
- 2,533 sq. ft.
- Single family
- Active
Listed by: adam somers, james j dimora
Office: keller williams advantage
MLS#:20261082725
Source:MI_REALCOMP
Price summary
- Price:$499,900
- Price per sq. ft.:$197.35
About this home
Welcome home to your beautiful property set on 2.4 scenic acres in Northville! This charming 4-bedroom home offers a rare combination of outdoor space and natural surroundings while keeping you close to Downtown Northville and Maybury State Park. Nearly every window looks out to greenery, creating a peaceful setting with abundant wildlife and beautiful views whether you’re enjoying your morning coffee from the kitchen or relaxing on the spacious rear deck. Inside, the home offers comfortable living spaces, hardwood flooring, a welcoming family room with a cozy fireplace, and a functional kitchen featuring a new stove, oven, and newer a dishwasher. The partially finished walk-up daylight basement provides additional living, hobby, and storage space, while the property also includes a whole-house generator, whole house surge protection, and new GFCI's for added peace of mind. Additional improvements include sewer line repairs and replacements completed in 2026 and Pearl-certified energy-efficient insulation in 2019. With an expansive backyard, mature trees, and plenty of room to enjoy the outdoors, this unique property offers country-like scenery just minutes from shopping, dining, parks, and the award-winning Northville School District....
Contact an agent
Home facts
- Year built:1957
- Listing ID #:20261082725
- Added:5 day(s) ago
- Updated:October 13, 2026 at 06:10 AM
Rooms and interior
- Bedrooms:4
- Total bathrooms:3
- Full bathrooms:2
- Half bathrooms:1
- Rooms Total:9
- Basement Description:Daylight, Full, Partially Finished, Walk-Up Access
- Living area:2,533 sq. ft.
Heating and cooling
- Cooling:Ceiling Fans, Central Air
- Heating:Forced Air, Natural Gas
Structure and exterior
- Roof:Asphalt
- Year built:1957
- Building area:2,533 sq. ft.
- Lot area:2.41 Acres
- Architectural Style:Cape Cod, Colonial
- Construction Materials:Brick
- Exterior Features:Deck
- Foundation Description:Basement, Block
Utilities
- Water:Water at Street, Well
- Sewer:Public Sewer
Finances and disclosures
- Price:$499,900
- Price per sq. ft.:$197.35
- Tax amount:$6,034
Features and amenities
- Appliances:Built-In Electric Oven, Dishwasher, Disposal, Dryer, Free Standing Refrigerator, Gas Cooktop, Humidifier, Microwave, Washer
- Laundry features:Laundry Room
Parking
- Parking description:Attached, Driveway, Garage Door Opener, Garage Faces Front, Two and Half Car Garage
- Garage spaces:2.5

New listings near 19450 Beck RD
- Coming Soon
 $1,100,000Coming Soon6 beds 5 baths5,602 sq. ft.
17467 Rolling Woods Circle, Northville, MI 48168
MLS# 26054956Listed by: COLDWELL BANKER PROFESSIONALS - Coming Soon
 $290,000Coming Soon3.19 Acres
9525 Hickory Ridge Road, Northville, MI 48167
MLS# 26054312Listed by: BRANDT REAL ESTATE - New
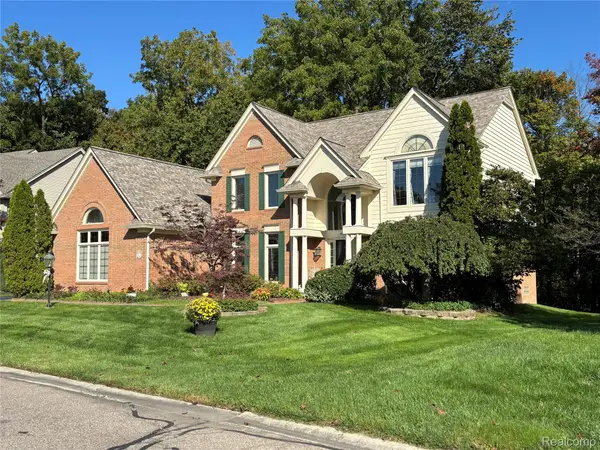 $719,000Active4 beds 3 baths2,834 sq. ft.
40054 Woodside Drive N, Northville, MI 48168
MLS# 20261080725Listed by: KERMATH REALTY LLC - New
 $290,000Active2.51 Acres
9535 Hickory Ridge Road, Northville, MI 48167
MLS# 26054315Listed by: BRANDT REAL ESTATE - New
 $485,000Active3 beds 2 baths1,246 sq. ft.
760 Horton Street, Northville, MI 48167
MLS# 26054276Listed by: REMERICA UNITED REALTY - New
 $465,000Active0.23 Acres
Horton Street, Northville, MI 48167
MLS# 26054294Listed by: REMERICA UNITED REALTY - New
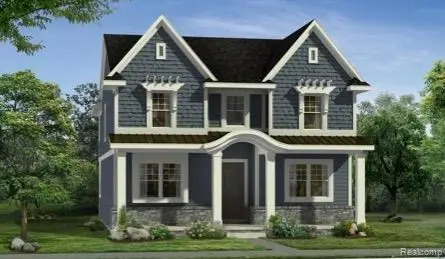 $1,200,000Active4 beds 4 baths3,171 sq. ft.
311 Wing Street S, Northville, MI 48167
MLS# 20261080624Listed by: REMERICA HOMETOWN ONE - New
 $544,900Active4 beds 3 baths1,920 sq. ft.
8720 Currie RD, Northville, MI 48168
MLS# 20261082544Listed by: RE/MAX TEAM 2000 - New
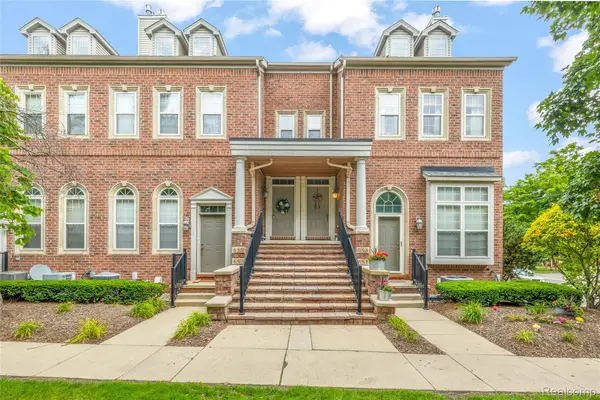 $359,999Active3 beds 3 baths2,188 sq. ft.
655 River Park Village BLVD, Northville, MI 48167
MLS# 20261082451Listed by: RE/MAX DREAM PROPERTIES


Protect your home and budget from life's surprises with an Assurant Home Warranty, backed by a partner that supports you through every step of homeownership. Explore Plans.
© 2023 - 2026 ERA Franchise Systems LLC. All rights reserved. ERA Franchise Systems LLC fully supports the principles of the Fair Housing Act and the Equal Opportunity Act. ERA, ERA Real Estate powered, and their respective logos are registered service marks of ERA Franchise Systems LLC. Each office is independently owned and operated.