
39688 Rockcrest Lane, Northville, MI 48168
Local realty services provided by:ERA Greater North Properties
39688 Rockcrest Lane,Northville, MI 48168
$354,900
- 2 Beds
- 3 Baths
- 1,608 sq. ft.
- Condominium
- Active
Listed by: scott bethune
Office: the charles reinhart company
MLS#:26033324
Source:MI_MICHRIC
Price summary
- Price:$354,900
- Price per sq. ft.:$220.71
- Monthly HOA dues:$355
About this home
One of the best locations in Springwater Park with minimal amount of stairs, this end unit condo is ready for immediate occupancy! The unit faces a mature wooded area for privacy, with close access to the walking trail. Hardwood flooring is throughout the entire unit. The first level features the living room with gas fireplace, dining room with access to the private patio, kitchen with tiled backsplash and all appliances included, a half bath, and a private office area that could be used as a non-conforming third bedroom. The second level has the primary suite with its own bath, complete with separate shower, soaker tub, and walk-in closet. The large second bedroom, second full bath, and laundry area complete the second level. The 2-car attached garage is easily accessed, with plenty of room for storage. Convenient location close to shopping, dining, and each access to highways. Schedule your private showing today!
Contact an agent
Home facts
- Year built:2004
- Subdivision & Development:Springwater Park
- Listing ID #:26033324
- Added:91 day(s) ago
- Updated:October 06, 2026 at 03:56 PM
Rooms and interior
- Bedrooms:2
- Total bathrooms:3
- Full bathrooms:2
- Half bathrooms:1
- Rooms Total:10
- Kitchen Description:Dishwasher, Disposal, Microwave, Oven, Range, Refrigerator
- Basement:Yes
- Basement Description:Slab
- Living area:1,608 sq. ft.
Heating and cooling
- Heating:Forced Air
- Central air:Yes
Structure and exterior
- Year built:2004
- Building area:1,608 sq. ft.
- Construction Materials:Brick, Vinyl Siding
Utilities
- Water:Public
Finances and disclosures
- Price:$354,900
- Price per sq. ft.:$220.71
- Tax amount:$7,918 (2026)
Features and amenities
- Laundry features:Washer
Parking
- Garage:Yes
- Garage spaces:2
New listings near 39688 Rockcrest Lane
- New
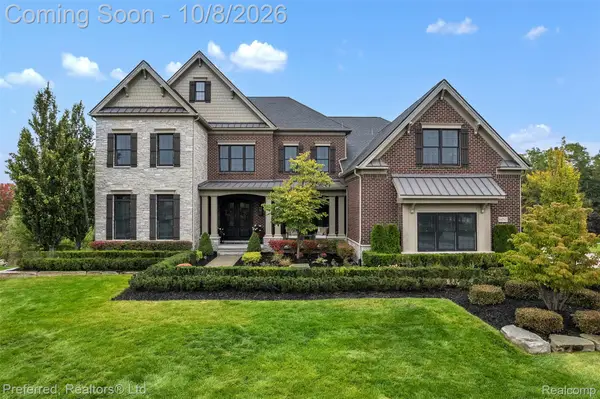 $2,299,900Active5 beds 7 baths8,404 sq. ft.
18232 Shagbark Drive, Northville, MI 48168
MLS# 20261080344Listed by: PREFERRED, REALTORS LTD
- New
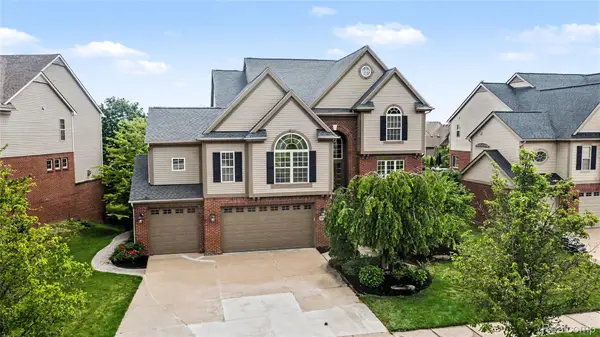 $730,000Active4 beds 5 baths4,620 sq. ft.
49847 Parkside Drive, Northville, MI 48168
MLS# 20261080759Listed by: BERKSHIRE HATHAWAY MICHIGAN - New
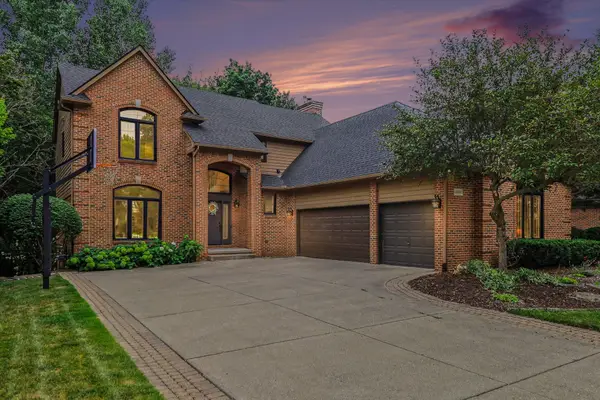 $850,000Active4 beds 4 baths4,093 sq. ft.
18080 Cascade Drive, Northville, MI 48168
MLS# 81026052961Listed by: REDFIN CORPORATION - New
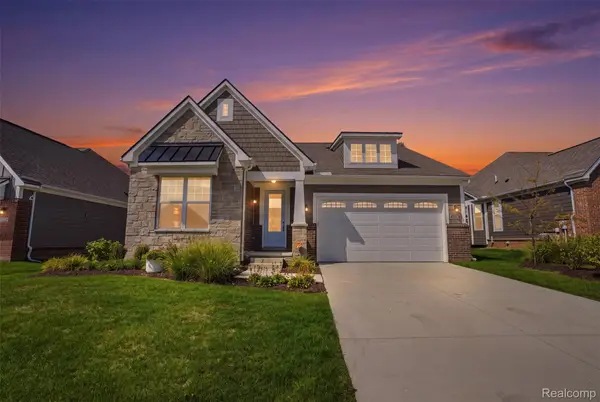 $674,900Active2 beds 2 baths1,881 sq. ft.
17103 Princeton Lane, Northville, MI 48168
MLS# 20261080358Listed by: KW PROFESSIONALS - New
 $1,115,000Active5 beds 4 baths3,975 sq. ft.
18395 Pinebrook Drive, Northville, MI 48168
MLS# 20261079971Listed by: @PROPERTIES CHRISTIE'S INT'L RE NORTHVILLE - New
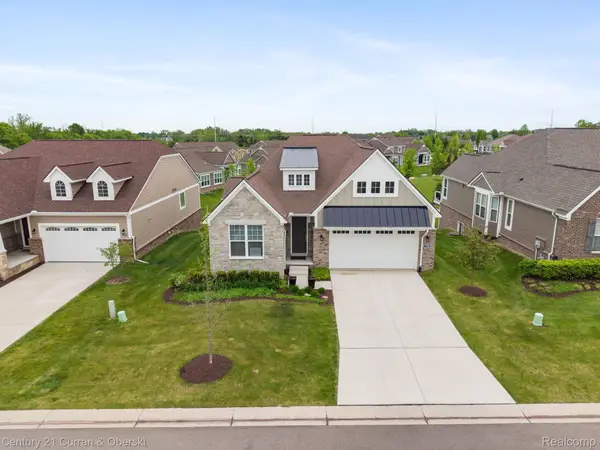 $725,000Active3 beds 3 baths3,387 sq. ft.
17291 Garden Ridge Lane, Northville, MI 48168
MLS# 20261080343Listed by: CENTURY 21 CURRAN & OBERSKI - New
 $899,000Active7 beds 6 baths4,893 sq. ft.
16775 Black River Drive, Northville, MI 48168
MLS# 26052850Listed by: RE/MAX CLASSIC 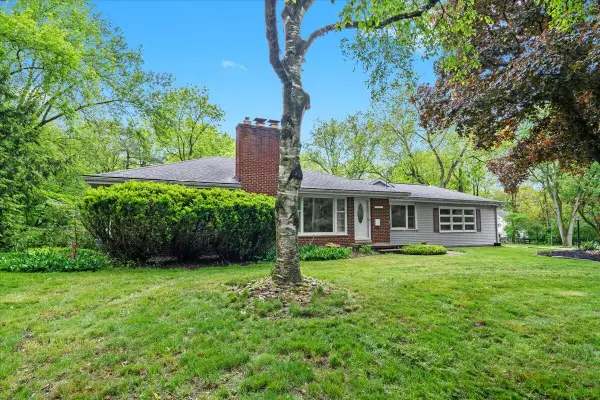 $698,000Pending2 beds 2 baths1,574 sq. ft.
46351 W Main Street, Northville, MI 48167
MLS# 26052732Listed by: KELLER WILLIAMS PROFESSIONALS- New
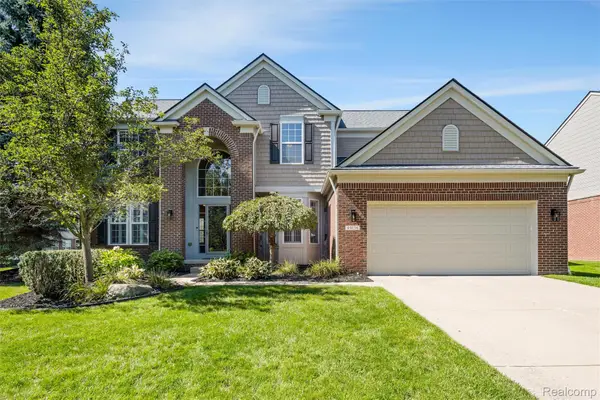 $865,000Active4 beds 4 baths4,119 sq. ft.
49136 Running Trout Lane, Northville, MI 48168
MLS# 20261080020Listed by: REALTY IQ - New
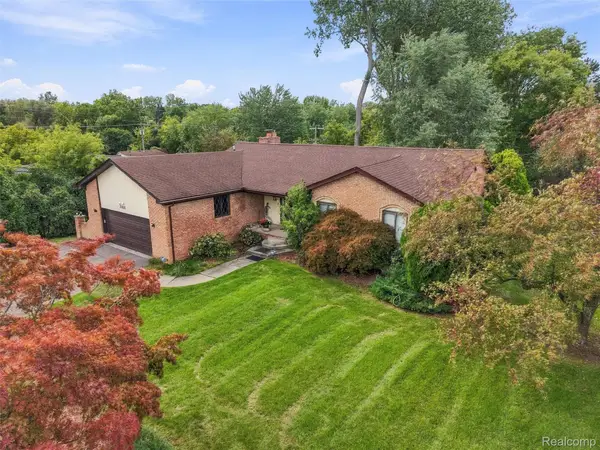 $440,000Active4 beds 4 baths3,380 sq. ft.
20805 Halsted Rd, Northville, MI 48167
MLS# 20261079884Listed by: REMAX CITY CENTRE


Protect your home and budget from life's surprises with an Assurant Home Warranty, backed by a partner that supports you through every step of homeownership. Explore Plans.
© 2023 - 2026 ERA Franchise Systems LLC. All rights reserved. ERA Franchise Systems LLC fully supports the principles of the Fair Housing Act and the Equal Opportunity Act. ERA, ERA Real Estate powered, and their respective logos are registered service marks of ERA Franchise Systems LLC. Each office is independently owned and operated.