
43564 Scenic Lane, Northville, MI 48167
Local realty services provided by:ERA Prime Real Estate Group
43564 Scenic Lane,Northville, MI 48167
$774,950
- 4 Beds
- 5 Baths
- 5,340 sq. ft.
- Single family
- Active
Listed by: darryl l sanders
Office: treasure homes, inc
MLS#:20261047485
Source:MI_REALCOMP
Price summary
- Price:$774,950
- Price per sq. ft.:$145.12
- Monthly HOA dues:$32.5
About this home
Discover the exceptional potential of this custom-built ranch, privately situated on a wooded lot deep within desirable Timber Ridge Estates. A grand entry welcomes you through decorative glass double doors into an impressive marble-floored foyer accented by soaring ceilings, architectural columns, and an elegant chandelier.
The dramatic great room is a true architectural centerpiece, showcasing an extraordinary two-story curved window wall composed of multiple floor-to-ceiling panels. This panoramic design fills the interior with natural light and provides sweeping, tree-lined views that create a peaceful connection to the wooded surroundings. The open layout, tall ceilings, decorative columns, recessed lighting, and adjacent dining area give the space an impressive sense of scale and provide an ideal setting for entertaining.
The formal dining room features built-in cabinetry, offering both attractive display space and convenient storage. An additional main-level room with a fireplace provides flexible use as either a living room or family room. The spacious primary suite also features its own fireplace, a large walk-in closet, and a spa-inspired primary bathroom designed for relaxation. A private study completes the main level.
The expansive walkout lower level offers three additional bedrooms, a kitchenette, family room, full bath, Jack-and-Jill bath, exercise room, and an indoor in-ground Endless Pool and spa—ideal for fitness, recreation, or therapeutic use. Car enthusiasts, collectors, and hobbyists will appreciate the additional oversized underground heated garage.
Additional features include a newer roof, two high-efficiency furnaces and air-conditioning systems replaced in 2018, and a newer water heater. The home is also prepped for a generator and circular A/C connection. Located within the highly regarded Northville School District with Novi taxes....
Contact an agent
Home facts
- Year built:1990
- Subdivision & Development:TIMBER RIDGE ESTATES 1
- Listing ID #:20261047485
- Added:73 day(s) ago
- Updated:September 05, 2026 at 10:13 AM
Rooms and interior
- Bedrooms:4
- Total bathrooms:5
- Full bathrooms:4
- Half bathrooms:1
- Rooms Total:13
- Bathrooms Description:Jetted Tub
- Basement Description:Finished, Full, Walk-Out Access
- Living area:5,340 sq. ft.
Heating and cooling
- Cooling:Central Air
- Heating:Forced Air, Natural Gas
Structure and exterior
- Roof:Asphalt
- Year built:1990
- Building area:5,340 sq. ft.
- Lot area:0.4 Acres
- Architectural Style:Contemporary, Ranch
- Construction Materials:Brick
- Exterior Features:Deck, Lighting
- Foundation Description:Basement, Poured
- Levels:One
Utilities
- Water:Public
- Sewer:Public Sewer
Finances and disclosures
- Price:$774,950
- Price per sq. ft.:$145.12
- Tax amount:$12,696
Features and amenities
- Appliances:Double Oven
- Amenities:Central Vacuum, Wet Bar
- Pool features:Indoor
Parking
- Parking description:Attached, Basement, Heated Garage, Three and Half Car Garage
- Garage spaces:3.5

New listings near 43564 Scenic Lane
- New
 $550,000Active4 beds 3 baths2,192 sq. ft.
41306 Llewelyn CT, Northville, MI 48167
MLS# 58050220945Listed by: BROOKSTONE, REALTORS LLC - New
 $530,000Active4 beds 3 baths3,666 sq. ft.
21542 Beauford Court, Northville, MI 48167
MLS# 26047312Listed by: KW ADVANTAGE - New
 $723,000Active3 beds 4 baths2,144 sq. ft.
213 Massey #61, Northville, MI 48167
MLS# 20261071560Listed by: TOLL REALTY MICHIGAN INC - New
 $711,000Active2 beds 4 baths2,135 sq. ft.
215 Massey #62, Northville, MI 48167
MLS# 20261071567Listed by: TOLL REALTY MICHIGAN INC - New
 $722,000Active2 beds 4 baths2,135 sq. ft.
217 Massey #63, Northville, MI 48167
MLS# 20261071581Listed by: TOLL REALTY MICHIGAN INC - New
 $751,000Active2 beds 4 baths2,144 sq. ft.
211 Massey #60, Northville, MI 48167
MLS# 20261071505Listed by: TOLL REALTY MICHIGAN INC - New
 $1,399,900Active5 beds 7 baths7,835 sq. ft.
22101 Kettle Lake Road, Northville, MI 48167
MLS# 20261071462Listed by: KELLER WILLIAMS ADVANTAGE - Open Sun, 2 to 4pmNew
 $895,000Active4 beds 4 baths3,200 sq. ft.
259 Wing Court, Northville, MI 48167
MLS# 20261070849Listed by: CLIENTS FIRST, REALTORS - Open Sat, 3 to 5pmNew
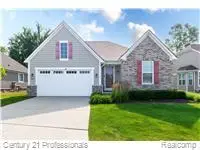 $724,900Active3 beds 3 baths2,770 sq. ft.
17242 Garden Ridge Lane, Northville, MI 48168
MLS# 20261071382Listed by: CENTURY 21 PROFESSIONALS TROY - New
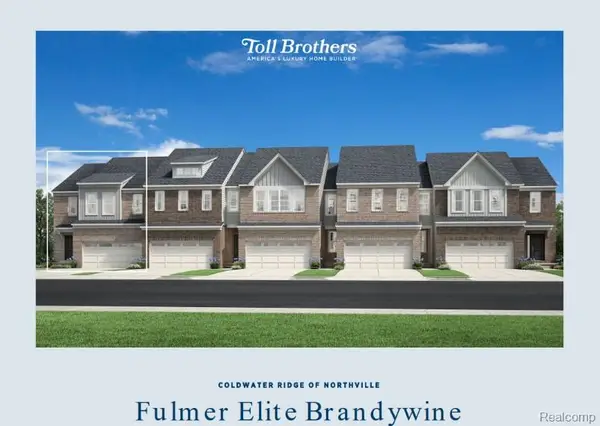 $524,000Active3 beds 3 baths2,206 sq. ft.
49521 Coldwater Ridge Drive, Northville, MI 48168
MLS# 20261071421Listed by: TOLL REALTY MICHIGAN INC


Protect your home and budget from life's surprises with an Assurant Home Warranty, backed by a partner that supports you through every step of homeownership. Explore Plans.
© 2023 - 2026 ERA Franchise Systems LLC. All rights reserved. ERA Franchise Systems LLC fully supports the principles of the Fair Housing Act and the Equal Opportunity Act. ERA, ERA Real Estate powered, and their respective logos are registered service marks of ERA Franchise Systems LLC. Each office is independently owned and operated.