
470 Morgan Circle, Northville, MI 48167
Local realty services provided by:ERA Prime Real Estate Group
470 Morgan Circle,Northville, MI 48167
- 4 Beds
- 3 Baths
- - sq. ft.
- Single family
- Sold
Listed by: lisa soulliere
Office: kw realty livingston
MLS#:20261054125
Source:MI_REALCOMP
Sorry, we are unable to map this address
Price summary
- Price:
- Monthly HOA dues:$24.5
About this home
Welcome home to this beautifully updated, move-in ready home located within the Northville School District! This spacious four-bedroom, 2.5 bath home features a functional floor plan with numerous recent updates. The main level offers a large office/bonus room, fresh paint, new luxury vinyl flooring and carpet, and a vaulted family room with hardwood floors that opens to a relaxing three-season room. Upstairs, you’ll find hardwood flooring throughout the staircase and second level, along with generously sized bedrooms.
The finished basement provides additional living, recreation, or storage space. Outside, you’ll enjoy an oversized 2.5/3-car garage and a BEAUTIFUL, large backyard. Recent improvements include a newer roof, furnace, hot water tank, Anderson windows, updated plumbing, updated electrical, a newer sewer line to the city main, and a new dishwasher. With its extensive updates, well-maintained condition, and convenient location within the Northville School District, this home is ready for its next owner to make their lifetime memories....
Contact an agent
Home facts
- Year built:1973
- Subdivision & Development:LEXINGTON COMMON NORTH
- Listing ID #:20261054125
- Added:52 day(s) ago
- Updated:September 06, 2026 at 07:06 AM
Rooms and interior
- Bedrooms:4
- Total bathrooms:3
- Full bathrooms:2
- Half bathrooms:1
- Rooms Total:11
- Basement Description:Finished
Heating and cooling
- Cooling:Ceiling Fans, Central Air
- Heating:Forced Air, Natural Gas
Structure and exterior
- Roof:Asphalt
- Year built:1973
- Architectural Style:Colonial
- Construction Materials:Aluminum Siding, Brick
- Exterior Features:Gutter Guard System
- Foundation Description:Basement, Poured, Sump Pump
- Levels:Two
Utilities
- Water:Public
- Sewer:Public Sewer
Finances and disclosures
- Price:
- Tax amount:$7,274
Features and amenities
- Appliances:Dishwasher, Dryer, Electric Cooktop, Free Standing Refrigerator, Range Hood, Washer
Parking
- Parking description:Attached, Electricity In Garage, Garage Door Opener, Oversized, Two and Half Car Garage
- Garage spaces:2.5

New listings near 470 Morgan Circle
- Open Thu, 5 to 7pmNew
 $489,900Active2 beds 2 baths1,970 sq. ft.
39676 Muirfield Lane, Northville, MI 48168
MLS# 20261060763Listed by: REMERICA UNITED REALTY - New
 $550,000Active4 beds 3 baths2,192 sq. ft.
41306 Llewelyn CT, Northville, MI 48167
MLS# 58050220945Listed by: BROOKSTONE, REALTORS LLC - New
 $530,000Active4 beds 3 baths3,666 sq. ft.
21542 Beauford Court, Northville, MI 48167
MLS# 81026047312Listed by: KW ADVANTAGE - New
 $723,000Active3 beds 4 baths2,144 sq. ft.
213 Massey #61, Northville, MI 48167
MLS# 20261071560Listed by: TOLL REALTY MICHIGAN INC - New
 $711,000Active2 beds 4 baths2,135 sq. ft.
215 Massey #62, Northville, MI 48167
MLS# 20261071567Listed by: TOLL REALTY MICHIGAN INC - New
 $722,000Active2 beds 4 baths2,135 sq. ft.
217 Massey #63, Northville, MI 48167
MLS# 20261071581Listed by: TOLL REALTY MICHIGAN INC - New
 $751,000Active2 beds 4 baths2,144 sq. ft.
211 Massey #60, Northville, MI 48167
MLS# 20261071505Listed by: TOLL REALTY MICHIGAN INC - New
 $1,399,900Active5 beds 7 baths7,835 sq. ft.
22101 Kettle Lake Road, Northville, MI 48167
MLS# 20261071462Listed by: KELLER WILLIAMS ADVANTAGE - Open Sun, 2 to 4pmNew
 $895,000Active4 beds 4 baths3,200 sq. ft.
259 Wing Court, Northville, MI 48167
MLS# 20261070849Listed by: CLIENTS FIRST, REALTORS - New
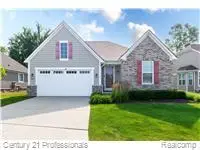 $724,900Active3 beds 3 baths2,770 sq. ft.
17242 Garden Ridge Lane, Northville, MI 48168
MLS# 20261071382Listed by: CENTURY 21 PROFESSIONALS TROY


Protect your home and budget from life's surprises with an Assurant Home Warranty, backed by a partner that supports you through every step of homeownership. Explore Plans.
© 2023 - 2026 ERA Franchise Systems LLC. All rights reserved. ERA Franchise Systems LLC fully supports the principles of the Fair Housing Act and the Equal Opportunity Act. ERA, ERA Real Estate powered, and their respective logos are registered service marks of ERA Franchise Systems LLC. Each office is independently owned and operated.