
47515 Bellagio Drive, Northville, MI 48167
Local realty services provided by:ERA Prime Real Estate Group
47515 Bellagio Drive,Northville, MI 48167
$1,600,000
- 5 Beds
- 6 Baths
- 8,145 sq. ft.
- Single family
- Pending
Listed by: adam oberski
Office: century 21 curran & oberski
MLS#:20261051265
Source:MI_REALCOMP
Price summary
- Price:$1,600,000
- Price per sq. ft.:$196.44
- Monthly HOA dues:$208.33
About this home
Looking for a luxury estate that offers space, privacy, a gated community setting, and a true resort-style backyard? 47515 Bellagio Drive is a rare opportunity in Novi’s prestigious Bellagio community, offering over 8,000 square feet of finished living space, highly sought-after Northville schools, and a private .87-acre fenced lot with a circular drive. The home welcomes you with a dramatic two-story entry, an elegant staircase, and a soaring great room filled with natural light. The kitchen serves as a true centerpiece of the home with rich custom cabinetry, granite countertops, an oversized island, paneled appliances, a statement range hood, and a sun-filled breakfast area framed by large windows overlooking the private setting. The main level also includes a dedicated office with custom built-ins, formal dining space, a laundry room, and direct access to the four-car attached garage with epoxy floors and built-in storage. The second floor features four bedrooms, including a spacious primary suite with a large walk-in closet and private full bath. Additional bedroom accommodations include a Jack and Jill full bath and a private en suite bedroom, creating a thoughtful layout with comfort and flexibility. A second laundry area near the primary suite adds another layer of everyday convenience. The finished walkout lower level is built for entertaining, offering approximately 2,600 square feet of additional living space with a custom bar, media/movie area, fifth bedroom, full bath access, and flexible space for recreation. Walk out directly to the private backyard setting, where an in-ground pool and expansive fenced yard create a true retreat. Located minutes from Downtown Northville, Maybury State Park, shopping, dining, and major freeways, this Bellagio estate offers an exceptional opportunity to own a private luxury property in one of the area’s most desirable gated communities. Both furnaces are brand new within last two years. Schedule your private tour today!...
Contact an agent
Home facts
- Year built:2005
- Listing ID #:20261051265
- Added:8 day(s) ago
- Updated:July 16, 2026 at 07:56 AM
Rooms and interior
- Bedrooms:5
- Total bathrooms:6
- Full bathrooms:4
- Half bathrooms:2
- Rooms Total:13
- Bathrooms Description:Jetted Tub
- Basement Description:Finished, Walk-Out Access
- Living area:8,145 sq. ft.
Heating and cooling
- Cooling:Central Air
- Heating:Forced Air, Natural Gas
Structure and exterior
- Roof:Asphalt
- Year built:2005
- Building area:8,145 sq. ft.
- Lot area:0.87 Acres
- Architectural Style:Colonial
- Construction Materials:Brick, Stone
- Exterior Features:Lighting, Patio, Porch, Terrace
- Foundation Description:Basement, Poured, Sump Pump
- Levels:Two
Utilities
- Water:Public
- Sewer:Public Sewer
Finances and disclosures
- Price:$1,600,000
- Price per sq. ft.:$196.44
- Tax amount:$30,766
Features and amenities
- Appliances:Built-In Electric Oven, Built-In Refrigerator, Dishwasher, Disposal, Dryer, Free Standing Gas Oven, Free Standing Refrigerator, Microwave, Washer
- Amenities:High Speed Internet, Wet Bar
- Pool features:In Ground, Outdoor Pool
Parking
- Parking description:Attached, Electricity In Garage, Four Car Garage, Garage Door Opener, Side Entrance
- Garage spaces:4

New listings near 47515 Bellagio Drive
- New
 $1,199,900Active3 beds 4 baths3,332 sq. ft.
7500 6 Mile Road, Northville, MI 48168
MLS# 20261051408Listed by: AVERA REALTY - Open Sun, 11am to 2pmNew
 $599,500Active4 beds 3 baths2,937 sq. ft.
40745 N Northville Trail, Northville, MI 48168
MLS# 20261055415Listed by: LUXURY LIVING REAL ESTATE - New
 $759,000Active4 beds 3 baths4,617 sq. ft.
17023 Courville Drive, Northville, MI 48168
MLS# 20261055323Listed by: RE/MAX DREAM PROPERTIES - New
 $1,945,000Active4 beds 4 baths4,268 sq. ft.
530 W Main Street, Northville, MI 48167
MLS# 26035187Listed by: BRANDT REAL ESTATE - New
 $1,700,000Active5 beds 6 baths6,804 sq. ft.
777 Thayer Boulevard, Northville, MI 48167
MLS# 20261053375Listed by: NATIONAL REALTY CENTERS, INC - Open Sat, 12 to 2pmNew
 $724,900Active4 beds 4 baths4,412 sq. ft.
16724 Abby Circle, Northville, MI 48168
MLS# 20261054986Listed by: REMERICA UNITED REALTY - New
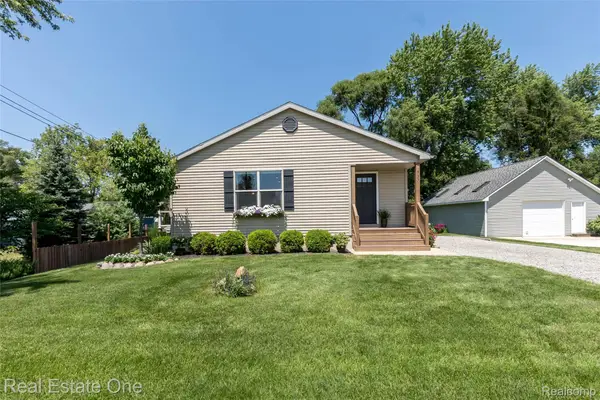 $450,000Active3 beds 2 baths1,605 sq. ft.
9331 Clifton Avenue, Northville, MI 48168
MLS# 20261050674Listed by: REAL ESTATE ONE-BRIGHTON - New
 $125,000Active0.23 Acres
9353 Clifton Avenue, Northville, MI 48168
MLS# 20261050686Listed by: REAL ESTATE ONE-BRIGHTON - Open Sat, 12 to 3pmNew
 $1,500,000Active4 beds 6 baths6,334 sq. ft.
18218 Clairmont Circle E, Northville, MI 48168
MLS# 20261051219Listed by: REAL ESTATE ONE - Open Sun, 12 to 2pmNew
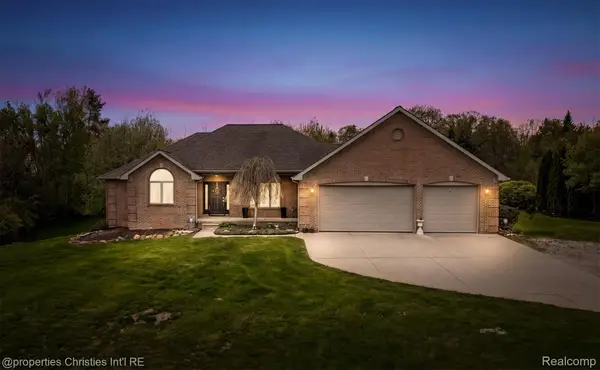 $820,000Active3 beds 4 baths4,166 sq. ft.
23071 Napier Road, Northville, MI 48167
MLS# 20261055002Listed by: @PROPERTIES CHRISTIE'S INT'L RE NORTHVILLE


Protect your home and budget from life's surprises with an Assurant Home Warranty, backed by a partner that supports you through every step of homeownership. Explore Plans.
© 2023 - 2026 ERA Franchise Systems LLC. All rights reserved. ERA Franchise Systems LLC fully supports the principles of the Fair Housing Act and the Equal Opportunity Act. ERA, ERA Real Estate powered, and their respective logos are registered service marks of ERA Franchise Systems LLC. Each office is independently owned and operated.