
47783 Leland Drive, Northville, MI 48168
Local realty services provided by:ERA Prime Real Estate Group
47783 Leland Drive,Northville, MI 48168
$819,900
- 5 Beds
- 4 Baths
- 3,566 sq. ft.
- Single family
- Pending
Listed by: luyao jiang
Office: exp realty main
MLS#:20261047316
Source:MI_REALCOMP
Price summary
- Price:$819,900
- Price per sq. ft.:$229.92
- Monthly HOA dues:$110
About this home
Experience luxury living in this stunning 2019-built Colonial located in the highly sought-after Northville School District. Offering over 3,500 square feet of thoughtfully designed living space, this 5-bedroom, 4-bathroom home features beautiful views, smart-home technology, and an unbeatable location just steps from Northville Community Park. The gourmet kitchen is a chef’s dream, showcasing a large center island with bar seating, smart appliances, and a bright breakfast nook. A private first-floor den paired with a full bath provides the perfect work-from-home setup or guest accommodation. The main level boasts impressive 12-foot ceilings in the Great Room and 9-foot ceilings throughout the remainder of the first floor, creating an open and airy atmosphere. Upstairs, the spacious primary suite features two walk-in closets and a private ensuite bath, with a conveniently located laundry room nearby. Two secondary bedrooms share a Jack-and-Jill bathroom with dual sinks, while the fourth bedroom enjoys its own private ensuite. Additional highlights include a large unfinished basement offering endless possibilities, as well as an attached 2-car garage. This exceptional home seamlessly combines modern comfort, functionality, and elegance in one of Northville’s most desirable locations....
Contact an agent
Home facts
- Year built:2019
- Subdivision & Development:PARKSIDE/THE VLG/NORTHVILLE
- Listing ID #:20261047316
- Added:58 day(s) ago
- Updated:September 06, 2026 at 07:38 AM
Rooms and interior
- Bedrooms:5
- Total bathrooms:4
- Full bathrooms:4
- Rooms Total:8
- Basement Description:Unfinished
- Living area:3,566 sq. ft.
Heating and cooling
- Cooling:Central Air
- Heating:Forced Air, Natural Gas
Structure and exterior
- Roof:Asphalt
- Year built:2019
- Building area:3,566 sq. ft.
- Lot area:0.17 Acres
- Architectural Style:Colonial
- Construction Materials:Brick, Vinyl Siding
- Exterior Features:Patio
- Foundation Description:Basement, Poured
- Levels:Two
Utilities
- Water:Public
- Sewer:Public Sewer
Finances and disclosures
- Price:$819,900
- Price per sq. ft.:$229.92
- Tax amount:$12,572
Features and amenities
- Appliances:Dishwasher, Double Oven, Dryer, Free Standing Refrigerator, Gas Cooktop, Microwave, Vented Exhaust Fan, Washer
- Amenities:High Speed Internet, Programmable Thermostat
- Smart home:Yes
Parking
- Parking description:Attached, Two Car Garage
- Garage spaces:2

New listings near 47783 Leland Drive
- Open Thu, 5 to 7pmNew
 $489,900Active2 beds 2 baths1,970 sq. ft.
39676 Muirfield Lane, Northville, MI 48168
MLS# 20261060763Listed by: REMERICA UNITED REALTY - New
 $550,000Active4 beds 3 baths2,192 sq. ft.
41306 Llewelyn CT, Northville, MI 48167
MLS# 58050220945Listed by: BROOKSTONE, REALTORS LLC - New
 $530,000Active4 beds 3 baths3,666 sq. ft.
21542 Beauford Court, Northville, MI 48167
MLS# 81026047312Listed by: KW ADVANTAGE - New
 $723,000Active3 beds 4 baths2,144 sq. ft.
213 Massey #61, Northville, MI 48167
MLS# 20261071560Listed by: TOLL REALTY MICHIGAN INC - New
 $711,000Active2 beds 4 baths2,135 sq. ft.
215 Massey #62, Northville, MI 48167
MLS# 20261071567Listed by: TOLL REALTY MICHIGAN INC - New
 $722,000Active2 beds 4 baths2,135 sq. ft.
217 Massey #63, Northville, MI 48167
MLS# 20261071581Listed by: TOLL REALTY MICHIGAN INC - New
 $751,000Active2 beds 4 baths2,144 sq. ft.
211 Massey #60, Northville, MI 48167
MLS# 20261071505Listed by: TOLL REALTY MICHIGAN INC - New
 $1,399,900Active5 beds 7 baths7,835 sq. ft.
22101 Kettle Lake Road, Northville, MI 48167
MLS# 20261071462Listed by: KELLER WILLIAMS ADVANTAGE - Open Sun, 2 to 4pmNew
 $895,000Active4 beds 4 baths3,200 sq. ft.
259 Wing Court, Northville, MI 48167
MLS# 20261070849Listed by: CLIENTS FIRST, REALTORS - New
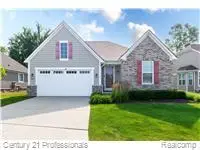 $724,900Active3 beds 3 baths2,770 sq. ft.
17242 Garden Ridge Lane, Northville, MI 48168
MLS# 20261071382Listed by: CENTURY 21 PROFESSIONALS TROY


Protect your home and budget from life's surprises with an Assurant Home Warranty, backed by a partner that supports you through every step of homeownership. Explore Plans.
© 2023 - 2026 ERA Franchise Systems LLC. All rights reserved. ERA Franchise Systems LLC fully supports the principles of the Fair Housing Act and the Equal Opportunity Act. ERA, ERA Real Estate powered, and their respective logos are registered service marks of ERA Franchise Systems LLC. Each office is independently owned and operated.