
48941 Freestone Drive, Northville, MI 48168
Local realty services provided by:ERA Prime Real Estate Group
Listed by: kevin cristbrook, abr
Office: shain park, realtors
MLS#:81026033022
Source:MI_REALCOMP
Price summary
- Price:$824,900
- Price per sq. ft.:$164.19
- Monthly HOA dues:$75
About this home
Welcome to 48941 Freestone Drive, where a gorgeous brick colonial sits pretty in one of Northville's most sought-after neighborhoods. Built in 2011, this five-bedroom, three-and-a-half-bath beauty packs over 5,000 square feet of living space into a home that honestly just feels good the moment you pull up. It's got that classic curb appeal thing going on, but once you step inside, you'll realize the outside was just the opening act. Let's talk about the family room first, because.... Wow!!! We're talking a full two-story space with a fireplace that makes the whole room feel like a warm hug on a cold Michigan evening. It's the kind of room where you can picture the holidays happening, game days unfolding, or just lazy Sunday afternoons with nowhere to be. The ceilings give it that grand, open feeling, but the fireplace keeps it from ever feeling too big or too formal. It strikes a really nice balance.Now, the kitchen. This is where things get fun. You've got a center island that basically becomes command central for everything from weeknight dinners to full-blown holiday feasts. Granite countertops give you plenty of workspace, and the stainless steel appliances are ready for whatever you throw at them. And here's another star of the show in this kitchen: the walk-in pantry. We're talking a pantry that actually deserves the name. It's the kind of space where you can stock up at the store without playing that annoying game of trying to cram everything into cabinets that are already full. If you love to cook, or even if you just love to snack, this pantry is going to make you very happy. Right off the kitchen, there's a sunny breakfast nook that opens up to an elevated Trex deck. Picture this: Saturday morning, coffee in hand, stepping out onto the deck with nothing on your agenda. That's the vibe. And when evening rolls around, that same deck becomes the perfect spot for grilling out or just hanging with friends as the sun goes down. The Trex material means you're not going to spend your weekends sanding, staining...
Contact an agent
Home facts
- Year built:2011
- Subdivision & Development:ESTATES OF ARCADIA RIDGE
- Listing ID #:81026033022
- Added:53 day(s) ago
- Updated:August 23, 2026 at 08:22 AM
Rooms and interior
- Bedrooms:5
- Total bathrooms:4
- Full bathrooms:3
- Half bathrooms:1
- Rooms Total:14
- Flooring:Carpet, Ceramic Tile, Tile, Wood
- Kitchen Description:Pantry
- Basement Description:Bath Stubbed, Daylight, Finished, Full
- Living area:5,000 sq. ft.
Heating and cooling
- Cooling:Central Air
- Heating:Forced Air, Natural Gas
Structure and exterior
- Roof:Asphalt
- Year built:2011
- Building area:5,000 sq. ft.
- Lot area:0.26 Acres
- Architectural Style:Colonial
- Construction Materials:Brick, Vinyl Siding
- Exterior Features:Deck, Porch
Utilities
- Water:Public
- Sewer:Public Sewer
Finances and disclosures
- Price:$824,900
- Price per sq. ft.:$164.19
- Tax amount:$10,544
Features and amenities
- Appliances:Bar Fridge, Dishwasher, Disposal, Freezer, Humidifier, Microwave, Range, Refrigerator
- Laundry features:Laundry Room, Main Level, Washer Hookup
- Amenities:Pantry, Vaulted Ceilings, Wet Bar
- Pool features:Community
Parking
- Parking description:Attached, Concrete, Garage Door Opener, Garage Faces Front, Paved
- Garage spaces:2

New listings near 48941 Freestone Drive
- New
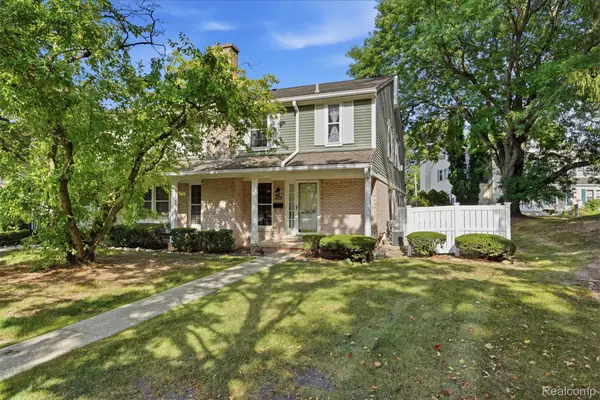 $259,000Active2 beds 3 baths1,359 sq. ft.
20842 E Glen Haven Circle, Northville, MI 48167
MLS# 20261067143Listed by: REAL BROKER, LLC TROY - New
 $1,875,000Active4 beds 4 baths4,300 sq. ft.
48892 Barola Court, Northville, MI 48167
MLS# 20261066678Listed by: RE/MAX DREAM PROPERTIES - New
 $730,000Active3 beds 3 baths2,165 sq. ft.
49537 Coldwater Ridge Drive N, Northville, MI 48168
MLS# 20261066460Listed by: CLIENTS FIRST, REALTORS - New
 $449,900Active3 beds 3 baths1,963 sq. ft.
39656 Village Run Drive, Northville, MI 48168
MLS# 20261066886Listed by: REMERICA UNITED REALTY - New
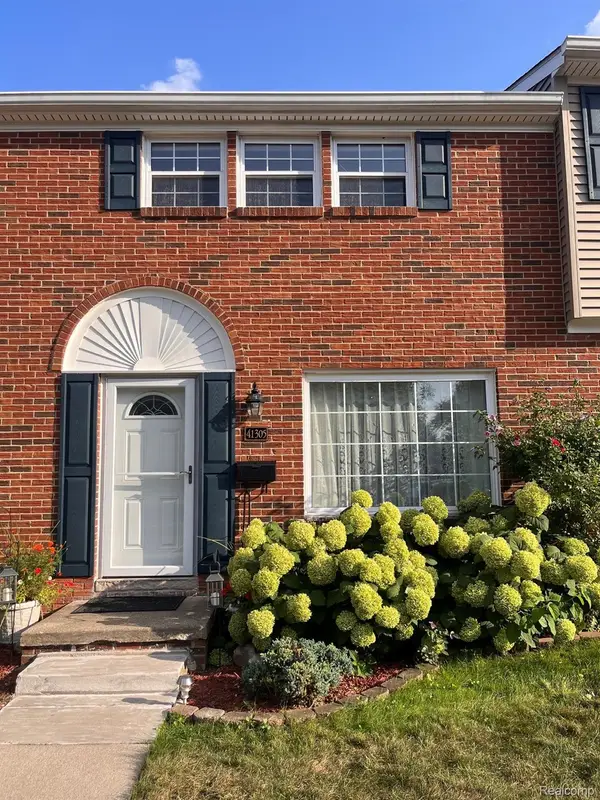 $329,900Active3 beds 2 baths1,600 sq. ft.
41305 Lagoon Court, Northville, MI 48167
MLS# 20261066188Listed by: GENERAL APPRAISAL CORP - Open Sun, 3:30 to 5:30pmNew
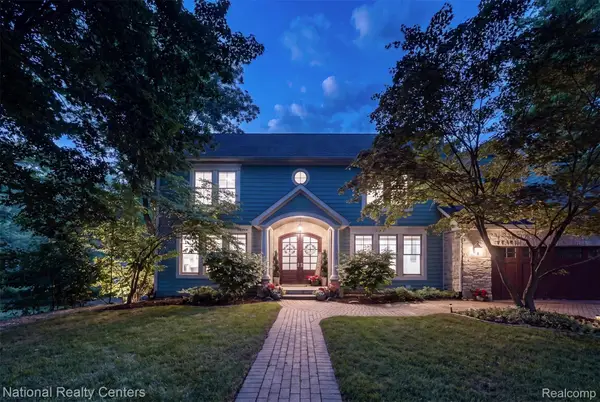 $1,700,000Active5 beds 6 baths6,884 sq. ft.
777 Thayer Boulevard, Northville, MI 48167
MLS# 20261066759Listed by: NATIONAL REALTY CENTERS, INC - New
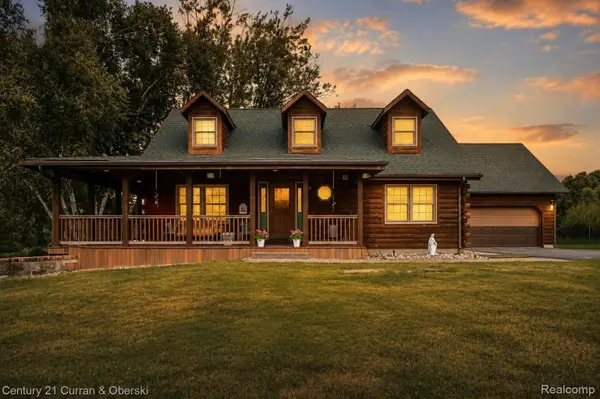 $599,900Active3 beds 3 baths2,695 sq. ft.
6595 Six Mile Road, Northville, MI 48168
MLS# 20261066699Listed by: CENTURY 21 CURRAN & OBERSKI - Open Sun, 2 to 4pmNew
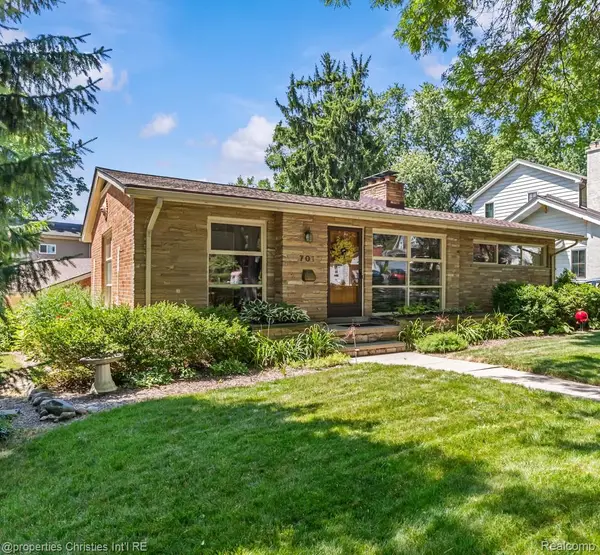 $485,000Active2 beds 2 baths2,002 sq. ft.
701 Spring Drive, Northville, MI 48167
MLS# 20261066183Listed by: @PROPERTIES CHRISTIE'S INT'L RE NORTHVILLE - New
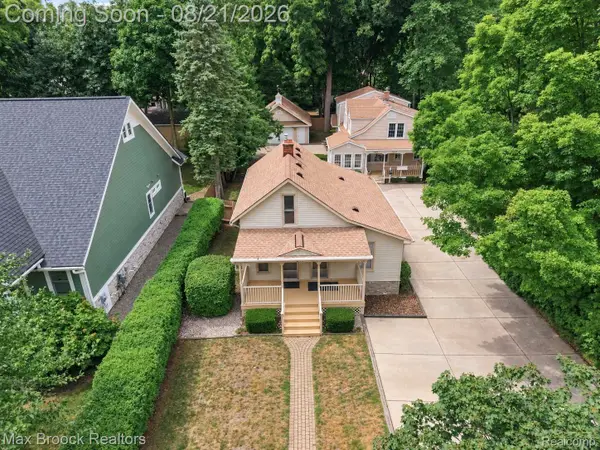 $899,900Active4 beds 2 baths2,800 sq. ft.
364 S Wing Street, Northville, MI 48167
MLS# 20261066598Listed by: MAX BROOCK REALTORS - New
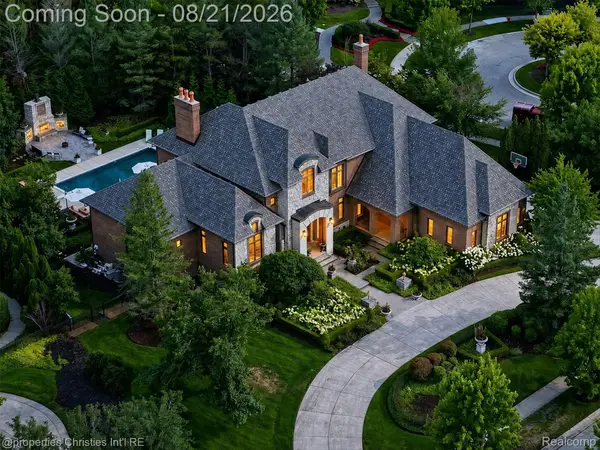 $2,700,000Active6 beds 6 baths8,376 sq. ft.
47825 Bellagio Drive, Northville, MI 48167
MLS# 20261066377Listed by: @PROPERTIES CHRISTIE'S INT'L RE NORTHVILLE


Protect your home and budget from life's surprises with an Assurant Home Warranty, backed by a partner that supports you through every step of homeownership. Explore Plans.
© 2023 - 2026 ERA Franchise Systems LLC. All rights reserved. ERA Franchise Systems LLC fully supports the principles of the Fair Housing Act and the Equal Opportunity Act. ERA, ERA Real Estate powered, and their respective logos are registered service marks of ERA Franchise Systems LLC. Each office is independently owned and operated.