
49457 N Glacier, Northville, MI 48168
Local realty services provided by:ERA Prime Real Estate Group
49457 N Glacier,Northville, MI 48168
- 3 Beds
- 3 Baths
- - sq. ft.
- Single family
- Sold
Listed by: james j dimora
Office: keller williams advantage
MLS#:20261056624
Source:MI_REALCOMP
Sorry, we are unable to map this address
Price summary
- Price:
- Monthly HOA dues:$450
About this home
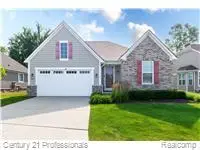
Exceptional ranch condo perfectly positioned on a premium pond-front setting, this beautifully maintained residence offers the ideal combination of spacious one-level living, a finished daylight lower level, thoughtful updates, & tranquil water views. Dramatic foyer welcomes you into a bright, open floor plan featuring soaring ceilings, elegant crown molding, abundant recessed lighting, & expansive windows that flood the home w/natural light while showcasing picturesque pond views. The great rm features a beautiful gas fireplace w/custom mantel & oversized windows that bring the outdoors in. Living room features luxury vinyl plank flooring replacing the original carpet for a fresh, modern look. Spacious kitchen offering abundant white cabinetry, granite countertops, hardwood flooring, stainless steel appliances, a built-in cooktop and double ovens, extensive counter space, a planning desk, & generous storage. Numerous updates incl: a newer refrigerator, microwave, garbage disposal, washer, and dryer, allowing the next owner to move in with confidence. The adjoining dining area is surrounded by windows and opens directly to the elevated deck, creating the perfect space for indoor-outdoor entertaining. Expansive deck, recently refreshed w/new paint. Primary suite features a large bay window overlooking the water, tray ceiling, generous walk-in closet, & an ensuite bath complete w/dual vanities, soaking tub, & separate shower. The professionally finished LL dramatically expands the living space w/an enormous recreation rm featuring a third full bathrm, & multiple flexible areas ideal for a family rm, game rm, fitness space, hobby area, or home office. Updates include: lighting fixtures, replacement faucets, freshly painted front dr, garage, & deck, creating a home that has been lovingly maintained & thoughtfully updated. Additional highlights incl: a 2-car attached garage, beautifully maintained landscaping, extensive storage t/o, & low-maintenance condominium living....
Contact an agent
Home facts
- Year built:2004
- Subdivision & Development:WAYNE COUNTY CONDO SUB PLAN 671
- Listing ID #:20261056624
- Added:45 day(s) ago
- Updated:September 06, 2026 at 07:06 AM
Rooms and interior
- Bedrooms:3
- Total bathrooms:3
- Full bathrooms:3
- Rooms Total:8
- Basement Description:Daylight, Finished
Heating and cooling
- Cooling:Ceiling Fans, Central Air
- Heating:Forced Air, Natural Gas
Structure and exterior
- Roof:Asphalt
- Year built:2004
- Architectural Style:Ranch
- Construction Materials:Aluminum Siding, Brick
- Exterior Features:Deck, Grounds Maintenance, Lighting, Patio, Porch
- Foundation Description:Basement, Poured
- Levels:One
Utilities
- Water:Public, Water at Street
- Sewer:Public Sewer, Sewer at Street
Finances and disclosures
- Price:
- Tax amount:$5,334
Features and amenities
- Appliances:Dishwasher, Disposal, Double Oven, Free Standing Gas Oven, Free Standing Refrigerator, Gas Cooktop, Microwave, Stainless Steel Appliances
- Pool features:Community, In Ground
Parking
- Parking description:Attached, Direct Access, Electricity In Garage, Garage Door Opener, Two Car Garage
- Garage spaces:2

New listings near 49457 N Glacier
- Open Thu, 5 to 7pmNew
 $489,900Active2 beds 2 baths1,970 sq. ft.
39676 Muirfield Lane, Northville, MI 48168
MLS# 20261060763Listed by: REMERICA UNITED REALTY - New
 $550,000Active4 beds 3 baths2,192 sq. ft.
41306 Llewelyn CT, Northville, MI 48167
MLS# 58050220945Listed by: BROOKSTONE, REALTORS LLC - New
 $530,000Active4 beds 3 baths3,666 sq. ft.
21542 Beauford Court, Northville, MI 48167
MLS# 81026047312Listed by: KW ADVANTAGE - New
 $723,000Active3 beds 4 baths2,144 sq. ft.
213 Massey #61, Northville, MI 48167
MLS# 20261071560Listed by: TOLL REALTY MICHIGAN INC - New
 $711,000Active2 beds 4 baths2,135 sq. ft.
215 Massey #62, Northville, MI 48167
MLS# 20261071567Listed by: TOLL REALTY MICHIGAN INC - New
 $722,000Active2 beds 4 baths2,135 sq. ft.
217 Massey #63, Northville, MI 48167
MLS# 20261071581Listed by: TOLL REALTY MICHIGAN INC - New
 $751,000Active2 beds 4 baths2,144 sq. ft.
211 Massey #60, Northville, MI 48167
MLS# 20261071505Listed by: TOLL REALTY MICHIGAN INC - New
 $1,399,900Active5 beds 7 baths7,835 sq. ft.
22101 Kettle Lake Road, Northville, MI 48167
MLS# 20261071462Listed by: KELLER WILLIAMS ADVANTAGE - Open Sun, 2 to 4pmNew
 $895,000Active4 beds 4 baths3,200 sq. ft.
259 Wing Court, Northville, MI 48167
MLS# 20261070849Listed by: CLIENTS FIRST, REALTORS - New
 $724,900Active3 beds 3 baths2,770 sq. ft.
17242 Garden Ridge Lane, Northville, MI 48168
MLS# 20261071382Listed by: CENTURY 21 PROFESSIONALS TROY


Protect your home and budget from life's surprises with an Assurant Home Warranty, backed by a partner that supports you through every step of homeownership. Explore Plans.
© 2023 - 2026 ERA Franchise Systems LLC. All rights reserved. ERA Franchise Systems LLC fully supports the principles of the Fair Housing Act and the Equal Opportunity Act. ERA, ERA Real Estate powered, and their respective logos are registered service marks of ERA Franchise Systems LLC. Each office is independently owned and operated.