
50826 Northstar Way, Northville, MI 48168
Local realty services provided by:ERA Prime Real Estate Group
50826 Northstar Way,Northville, MI 48168
$1,295,000
- 6 Beds
- 6 Baths
- 7,206 sq. ft.
- Single family
- Pending
Listed by: jennifer hubenschmidt, scott chynoweth
Office: 3dx real estate llc.
MLS#:20261060802
Source:MI_REALCOMP
Price summary
- Price:$1,295,000
- Price per sq. ft.:$179.71
- Monthly HOA dues:$125
About this home
Welcome to Northstar Way, an exceptional 6-bedroom home in sought-after Steeplechase of Northville. Classic curb appeal meets an updated interior. The two-story foyer showcases a dual staircase with dark-stained handrails, white spindles and carpet runners. Beyond, the soaring great room is filled with natural light from two levels of windows and anchored by a stone fireplace. A third staircase adds convenience, while formal living and dining rooms provide gathering space. The updated kitchen features warm white cabinetry, granite countertops, glass subway-tile backsplash, gas cooktop, double ovens, stainless appliances, walk-in pantry and oversized island with seating. It flows into the breakfast nook, where a wall of glass w/ door opens to the composite deck. Luxury vinyl plank flooring extends through the main living areas. A large mudroom and separate laundry room off the three-car garage create an ideal drop zone, while a private office with French doors accommodates working from home. The first-floor guest suite offers a bedroom, private sitting room and ensuite bath—ideal for extended stays or multigenerational living. Upstairs are 4 bedrooms with private bath access, including an expansive primary suite with sitting area, generous closets and a bath w/ dual granite vanities & tiled shower. The finished walkout lower level creates a second living and entertaining space with a full 2nd kitchen featuring white cabinetry, granite, stainless appliances and a large seating bar. Gathering areas offer room for movies, games and celebrations, while French doors open to the patio. A full bath w/ tiled walk-in shower, 6th bedroom currently used as a gym, 2nd laundry area and abundant storage complete the level. Outside, two patios and the composite deck overlook the serene landscaped backyard. Walk to the community pool, clubhouse, fitness center and playground, with sidewalks throughout. Minutes from conveniences and within the acclaimed Northville School District....
Contact an agent
Home facts
- Year built:2013
- Subdivision & Development:STEEPLECHASE OF NORTHVILLE SUB 5
- Listing ID #:20261060802
- Added:15 day(s) ago
- Updated:August 22, 2026 at 08:08 AM
Rooms and interior
- Bedrooms:6
- Total bathrooms:6
- Full bathrooms:5
- Half bathrooms:1
- Rooms Total:16
- Basement Description:Finished, Walk-Out Access
- Living area:7,206 sq. ft.
Heating and cooling
- Cooling:Ceiling Fans, Central Air
- Heating:Forced Air, Natural Gas
Structure and exterior
- Roof:Asphalt
- Year built:2013
- Building area:7,206 sq. ft.
- Lot area:0.46 Acres
- Lot Features:Sprinklers
- Architectural Style:Colonial
- Construction Materials:Brick
- Exterior Features:Covered, Deck, Lighting, Patio, Porch
- Foundation Description:Basement, Poured
- Levels:Two
Utilities
- Water:Public
- Sewer:Public Sewer
Finances and disclosures
- Price:$1,295,000
- Price per sq. ft.:$179.71
- Tax amount:$16,354
Features and amenities
- Appliances:Built-In Electric Oven, Dishwasher, Disposal, Dryer, Free Standing Electric Range, Free Standing Refrigerator, Gas Cooktop, Microwave, Range Hood, Stainless Steel Appliances, Washer
- Laundry features:Laundry Room
- Amenities:Entrance Foyer, High Speed Internet, Programmable Thermostat
- Pool features:Community, In Ground
Parking
- Parking description:Attached, Direct Access, Driveway, Electricity In Garage, Garage Door Opener, Garage Faces Side, Side Entrance, Three Car Garage
- Garage spaces:3

New listings near 50826 Northstar Way
- New
 $1,875,000Active4 beds 4 baths4,300 sq. ft.
48892 Barola Court, Northville, MI 48167
MLS# 20261066678Listed by: RE/MAX DREAM PROPERTIES - Open Sat, 11am to 1pmNew
 $730,000Active3 beds 3 baths2,165 sq. ft.
49537 Coldwater Ridge Drive N, Northville, MI 48168
MLS# 20261066460Listed by: CLIENTS FIRST, REALTORS - New
 $449,900Active3 beds 3 baths1,963 sq. ft.
39656 Village Run Drive, Northville, MI 48168
MLS# 20261066886Listed by: REMERICA UNITED REALTY - New
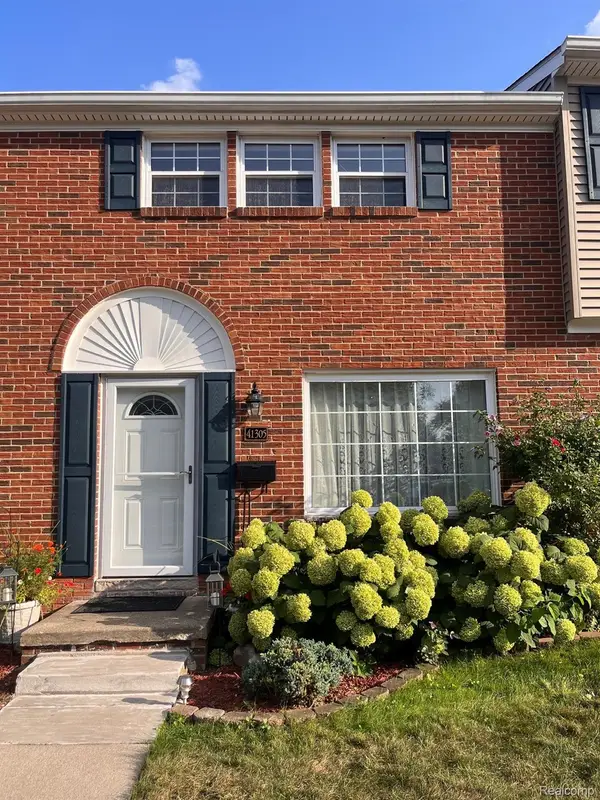 $329,900Active3 beds 2 baths1,600 sq. ft.
41305 Lagoon Court, Northville, MI 48167
MLS# 20261066188Listed by: GENERAL APPRAISAL CORP - Open Sun, 3:30 to 5:30pmNew
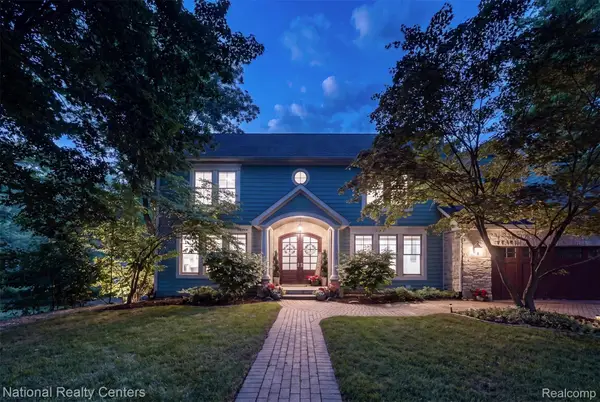 $1,700,000Active5 beds 6 baths6,884 sq. ft.
777 Thayer Boulevard, Northville, MI 48167
MLS# 20261066759Listed by: NATIONAL REALTY CENTERS, INC - New
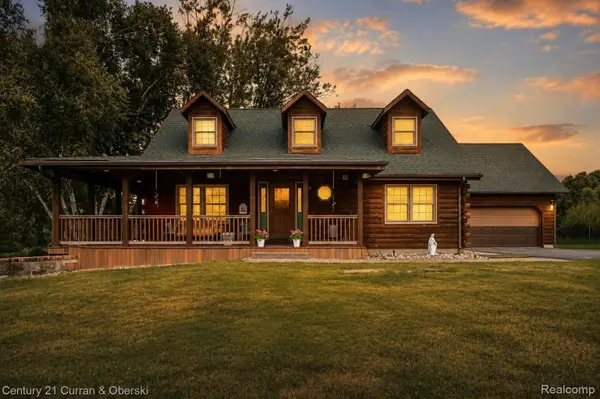 $599,900Active3 beds 3 baths2,695 sq. ft.
6595 Six Mile Road, Northville, MI 48168
MLS# 20261066699Listed by: CENTURY 21 CURRAN & OBERSKI - Open Sun, 2 to 4pmNew
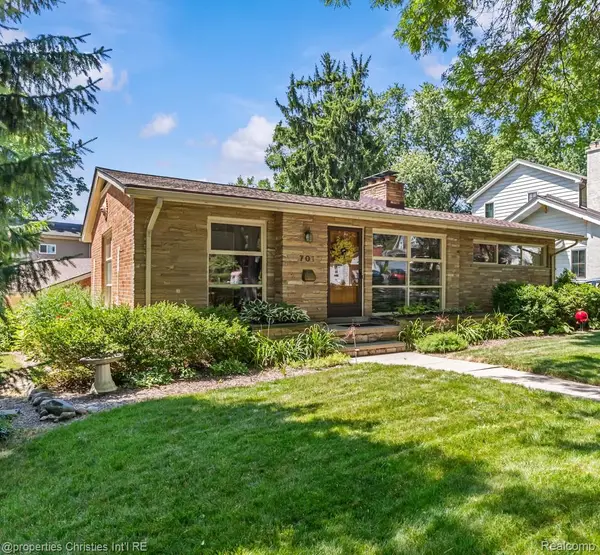 $485,000Active2 beds 2 baths2,002 sq. ft.
701 Spring Drive, Northville, MI 48167
MLS# 20261066183Listed by: @PROPERTIES CHRISTIE'S INT'L RE NORTHVILLE - New
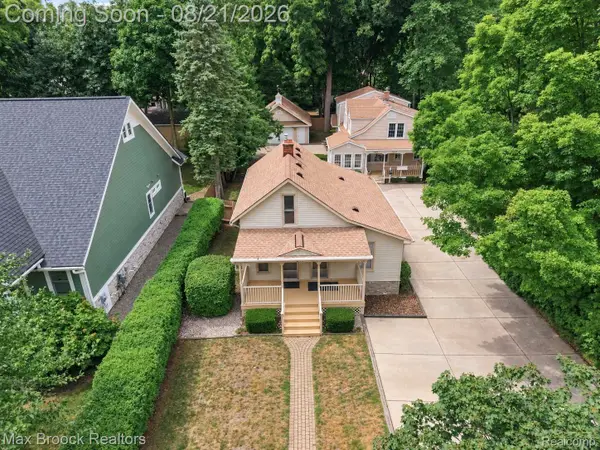 $899,900Active4 beds 4 baths2,800 sq. ft.
364 S Wing Street, Northville, MI 48167
MLS# 20261066598Listed by: MAX BROOCK REALTORS - New
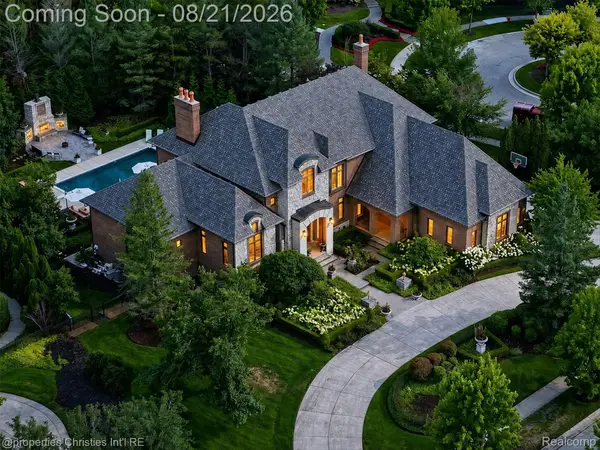 $2,700,000Active6 beds 6 baths8,376 sq. ft.
47825 Bellagio Drive, Northville, MI 48167
MLS# 20261066377Listed by: @PROPERTIES CHRISTIE'S INT'L RE NORTHVILLE - New
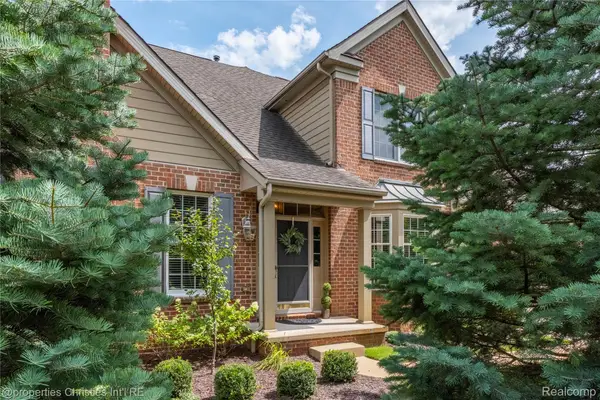 $650,000Active3 beds 4 baths4,319 sq. ft.
45042 Broadmoor Circle S, Northville, MI 48168
MLS# 20261062526Listed by: @PROPERTIES CHRISTIE'S INT'L RE NORTHVILLE


Protect your home and budget from life's surprises with an Assurant Home Warranty, backed by a partner that supports you through every step of homeownership. Explore Plans.
© 2023 - 2026 ERA Franchise Systems LLC. All rights reserved. ERA Franchise Systems LLC fully supports the principles of the Fair Housing Act and the Equal Opportunity Act. ERA, ERA Real Estate powered, and their respective logos are registered service marks of ERA Franchise Systems LLC. Each office is independently owned and operated.