
51350 7 Mile Road, Northville, MI 48167
Local realty services provided by:ERA Prime Real Estate Group
51350 7 Mile Road,Northville, MI 48167
$949,999
- 5 Beds
- 3 Baths
- 3,059 sq. ft.
- Single family
- Active
Listed by: vanessa veri
Office: national realty centers, inc
MLS#:20261072119
Source:MI_REALCOMP
Price summary
- Price:$949,999
- Price per sq. ft.:$310.56
About this home
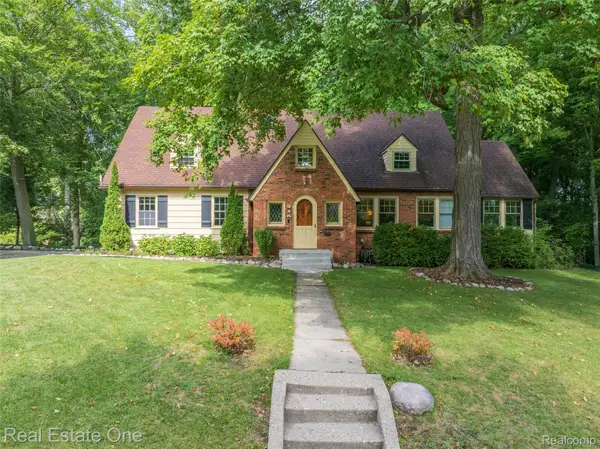
Welcome to this new construction 3,059 sq. ft. 5-bedroom cape cod/colonial with a loft and additional bedroom on the first floor. This home is situated on a beautiful 1-acre lot in Northville Township with Northville Schools. This home features upgraded finishes throughout, including Hardie siding, stone and brick exterior, complemented by black Anderson windows. The interior is beautifully finished with quartz countertops, upgraded cabinetry, wood flooring, and tile in the primary bath, main bath, and laundry room. Enjoy 9-foot ceilings throughout the first floor and a full daylight basement with four windows, offering excellent potential for future finished living space. Completion anticipated this upcoming WINTER. Home is currently framed and available to walk with a licensed Realtor. Buyers still have the opportunity to participate in the selection process and personalize finishes, subject to the builder’s timeline. BATVAI. Exterior photo is a rendering and may not be an exact representation of finishes....
Contact an agent
Home facts
- Year built:2026
- Listing ID #:20261072119
- Added:20 day(s) ago
- Updated:September 28, 2026 at 10:06 AM
Rooms and interior
- Bedrooms:5
- Total bathrooms:3
- Full bathrooms:2
- Half bathrooms:1
- Rooms Total:13
- Basement Description:Bath Stubbed, Daylight, Unfinished
- Living area:3,059 sq. ft.
Heating and cooling
- Heating:Forced Air, Natural Gas
Structure and exterior
- Roof:ENERGY STAR Shingles
- Year built:2026
- Building area:3,059 sq. ft.
- Lot area:1 Acres
- Architectural Style:Cape Cod, Colonial
- Construction Materials:Brick, Stone
- Foundation Description:Basement, Poured, Sump Pump
- Levels:Two
Utilities
- Water:Public
- Sewer:Public Sewer
Finances and disclosures
- Price:$949,999
- Price per sq. ft.:$310.56
- Tax amount:$4,455
Features and amenities
- Appliances:Dishwasher, Disposal, Microwave, Range Hood
- Laundry features:Gas Dryer Hookup, Laundry Room, Washer Hookup
- Amenities:Programmable Thermostat
Parking
- Parking description:Attached, Direct Access, Electricity In Garage, Garage Door Opener, Garage Faces Side, Three Car Garage
- Garage spaces:3

New listings near 51350 7 Mile Road
- New
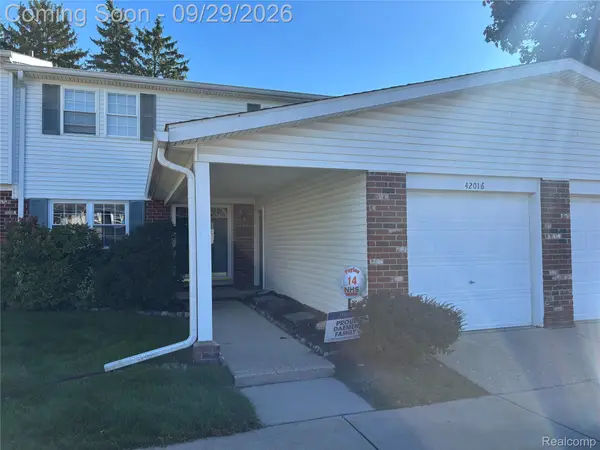 $320,000Active4 beds 3 baths2,218 sq. ft.
42016 Queen Anne Court, Northville, MI 48167
MLS# 20261075210Listed by: RAM & ASSOCIATES REALTY LLC - New
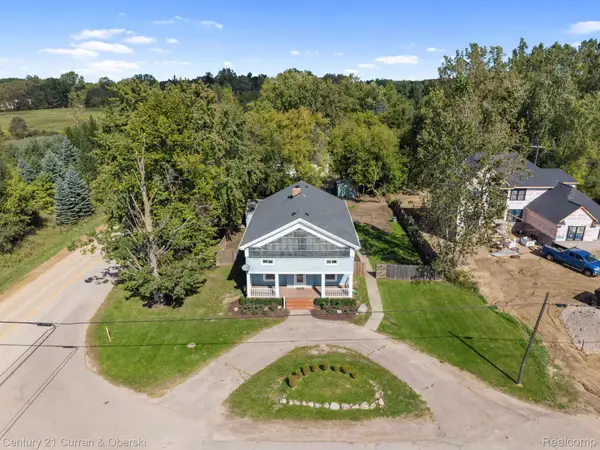 $500,000Active5 beds 2 baths2,909 sq. ft.
51390 7 Mile Road, Northville, MI 48167
MLS# 20261076559Listed by: CENTURY 21 CURRAN & OBERSKI - New
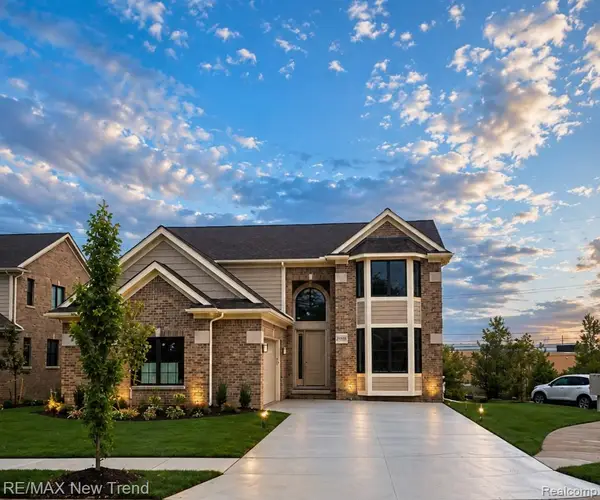 $999,000Active3 beds 4 baths2,779 sq. ft.
20250 Beacon Way, Northville, MI 48167
MLS# 20261078313Listed by: RE/MAX NEW TREND - New
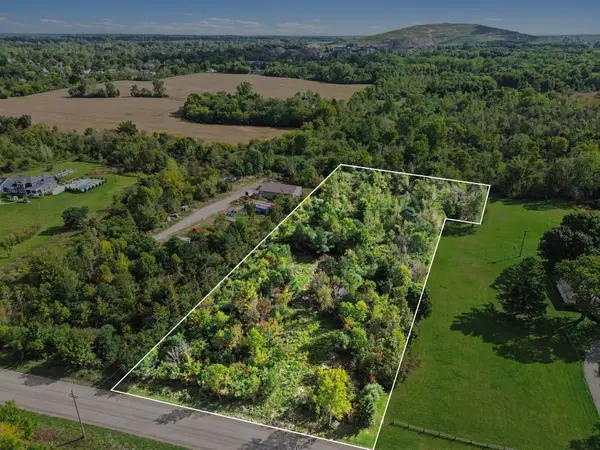 $150,000Active2.67 Acres
7730 Currie Road, Northville, MI 48168
MLS# 26051268Listed by: 616 REALTY LLC - New
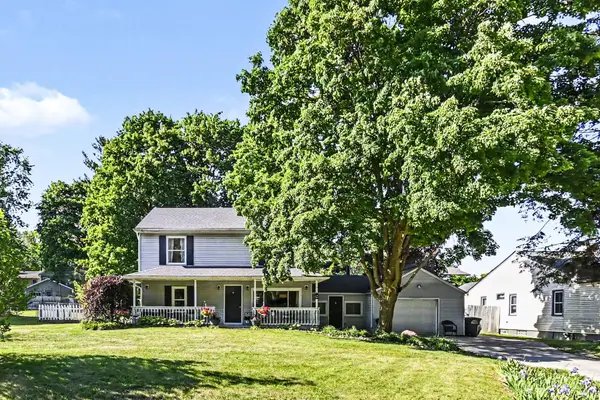 $473,000Active4 beds 2 baths1,699 sq. ft.
46120 Sunset Street, Northville, MI 48167
MLS# 26051315Listed by: THE CHARLES REINHART COMPANY - New
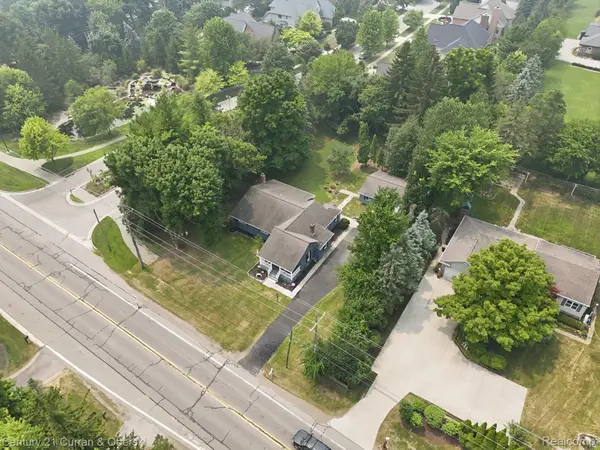 $499,900Active3 beds 2 baths2,786 sq. ft.
17875 Beck Road, Northville, MI 48168
MLS# 20261077545Listed by: CENTURY 21 CURRAN & OBERSKI - New
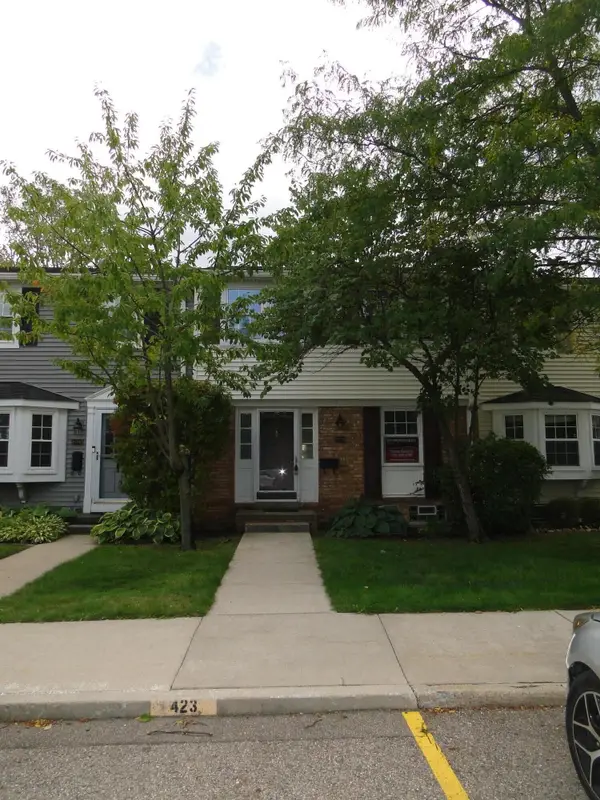 $190,000Active1 beds 2 baths1,370 sq. ft.
19528 Mann Court, Northville, MI 48167
MLS# 26051098Listed by: KELLER WILLIAMS PROFESSIONALS - New
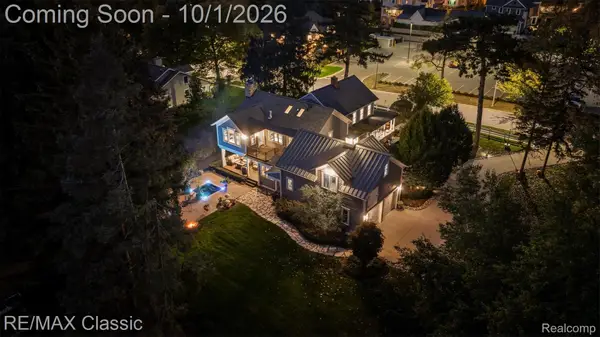 $3,700,000Active5 beds 5 baths6,286 sq. ft.
473 W Cady Street, Northville, MI 48167
MLS# 20261076678Listed by: RE/MAX CLASSIC - New
 $575,000Active4 beds 3 baths3,301 sq. ft.
215 Hill Street, Northville, MI 48167
MLS# 20261076870Listed by: REAL ESTATE ONE-TROY - New
 $899,000Active3 beds 3 baths2,409 sq. ft.
52546 W Shadowview Drive, Northville, MI 48167
MLS# 20261077398Listed by: CENTURY 21 CURRAN & OBERSKI


Protect your home and budget from life's surprises with an Assurant Home Warranty, backed by a partner that supports you through every step of homeownership. Explore Plans.
© 2023 - 2026 ERA Franchise Systems LLC. All rights reserved. ERA Franchise Systems LLC fully supports the principles of the Fair Housing Act and the Equal Opportunity Act. ERA, ERA Real Estate powered, and their respective logos are registered service marks of ERA Franchise Systems LLC. Each office is independently owned and operated.