
52546 W Shadowview Drive, Northville, MI 48167
Local realty services provided by:ERA Prime Real Estate Group
52546 W Shadowview Drive,Northville, MI 48167
$899,000
- 3 Beds
- 3 Baths
- 2,409 sq. ft.
- Single family
- Active
Upcoming open houses
- Tue, Oct 0604:30 pm - 06:30 pm
Listed by: marlyne i musleh, may aranki
Office: century 21 curran & oberski
MLS#:20261077398
Source:MI_REALCOMP
Price summary
- Price:$899,000
- Price per sq. ft.:$373.18
- Monthly HOA dues:$83.33
About this home
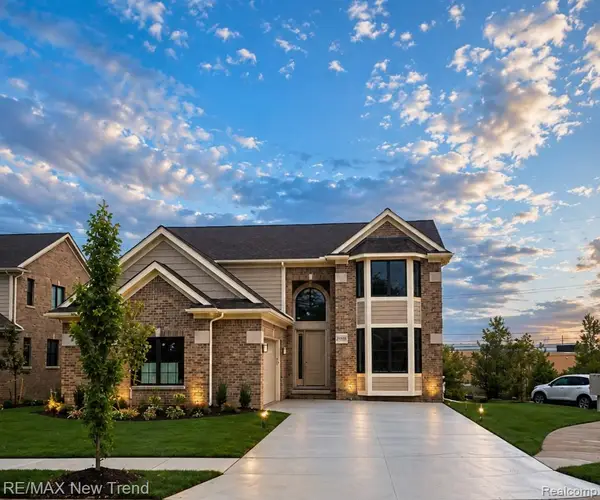
Motivated seller! Beautiful 2022-built ranch in Northville offering 3 bedrooms, 2.5 baths and a 3-car garage. The open floor plan features a bright great room with cathedral ceilings, a spacious kitchen and a comfortable primary suite. Enjoy the Trex deck, professional landscaping, whole-house generator, water filtration system and epoxy garage floors. The 9-foot basement with egress offers plenty of room for future living space. Move-in ready, beautifully maintained and ready for its next owner.
Garage refrigerator is excluded from the sale
Contact an agent
Home facts
- Year built:2022
- Subdivision & Development:HIDDEN FRST/LYON CONDO
- Listing ID #:20261077398
- Added:5 day(s) ago
- Updated:September 30, 2026 at 10:32 AM
Rooms and interior
- Bedrooms:3
- Total bathrooms:3
- Full bathrooms:2
- Half bathrooms:1
- Rooms Total:8
- Basement Description:Daylight, Full, Unfinished
- Living area:2,409 sq. ft.
Heating and cooling
- Cooling:Ceiling Fans, Central Air
- Heating:Forced Air, Natural Gas
Structure and exterior
- Roof:Asphalt
- Year built:2022
- Building area:2,409 sq. ft.
- Lot area:0.34 Acres
- Architectural Style:Ranch
- Construction Materials:Brick
- Exterior Features:Lighting, Patio, Porch
- Foundation Description:Basement, Poured, Sump Pump
- Levels:One
Utilities
- Water:Public, Water at Street
- Sewer:Public Sewer, Sewer at Street
Finances and disclosures
- Price:$899,000
- Price per sq. ft.:$373.18
- Tax amount:$9,141
Features and amenities
- Appliances:Built-In Gas Oven, Dishwasher, Disposal, Dryer, Electric Cooktop, Exhaust Fan, Free Standing Refrigerator, Humidifier, Microwave, Range Hood, Washer
- Amenities:Entrance Foyer, High Speed Internet, Programmable Thermostat
Parking
- Parking description:Attached, Direct Access, Electricity In Garage, Garage Faces Side, Oversized, Three Car Garage
- Garage spaces:3

New listings near 52546 W Shadowview Drive
- New
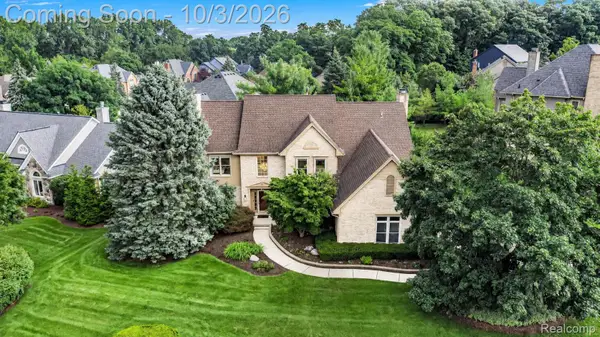 $860,000Active4 beds 4 baths4,344 sq. ft.
17190 Tall Pines Court, Northville, MI 48168
MLS# 20261078935Listed by: RE/MAX LEADING EDGE - New
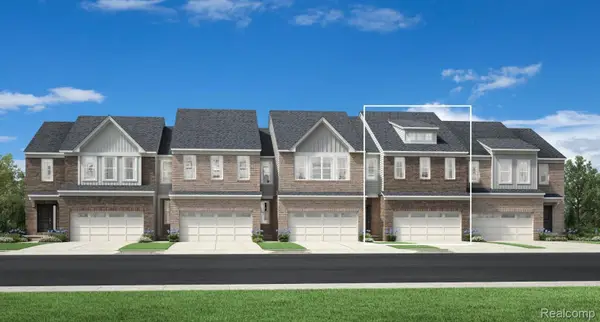 $574,000Active3 beds 3 baths2,034 sq. ft.
49659 Still Water Lane #63, Northville, MI 48168
MLS# 20261078703Listed by: TOLL REALTY MICHIGAN INC - Open Fri, 5:30 to 7pmNew
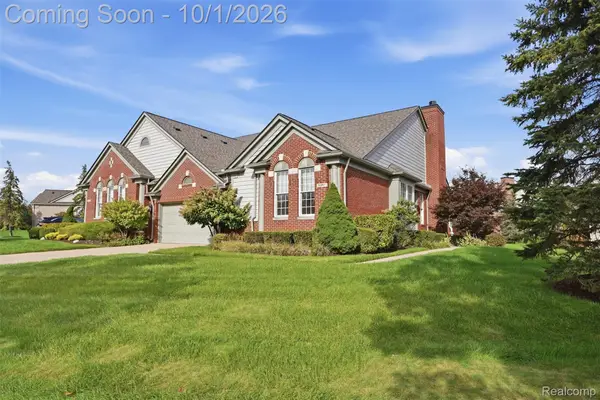 $545,000Active2 beds 2 baths1,958 sq. ft.
16997 Sycamore Court #106, Northville, MI 48168
MLS# 20261078358Listed by: PRIME + PROPERTY - New
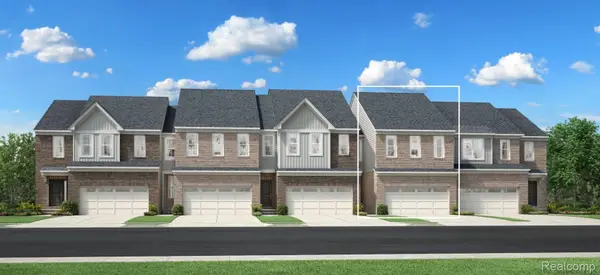 $537,000Active3 beds 3 baths1,904 sq. ft.
49582 Coldwater Ridge Drive #24, Northville, MI 48168
MLS# 20261078690Listed by: TOLL REALTY MICHIGAN INC - New
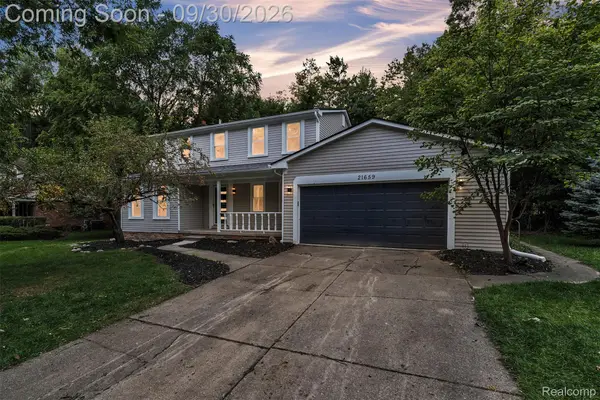 $549,900Active4 beds 3 baths3,141 sq. ft.
21659 Bedford Drive, Northville, MI 48167
MLS# 20261078254Listed by: KW PROFESSIONALS - New
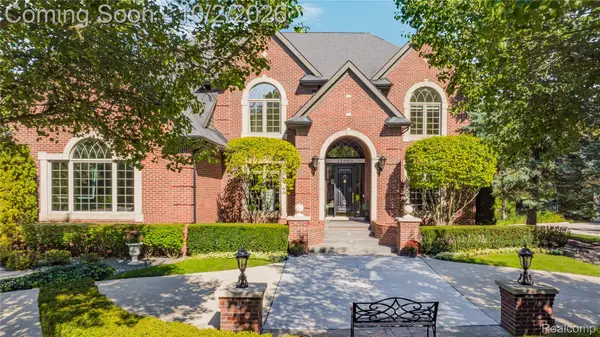 $1,525,000Active4 beds 6 baths7,123 sq. ft.
15868 Merion Court, Northville, MI 48168
MLS# 20261076501Listed by: REAL ESTATE ONE-NORTHVILLE - New
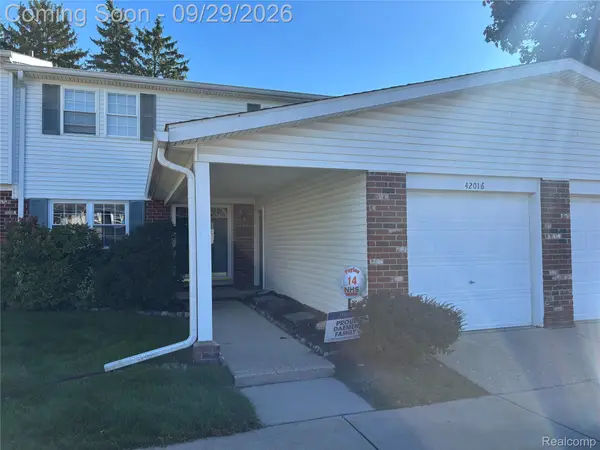 $320,000Active4 beds 3 baths2,218 sq. ft.
42016 Queen Anne Court, Northville, MI 48167
MLS# 20261075210Listed by: RAM & ASSOCIATES REALTY LLC - Open Thu, 5 to 6:30pmNew
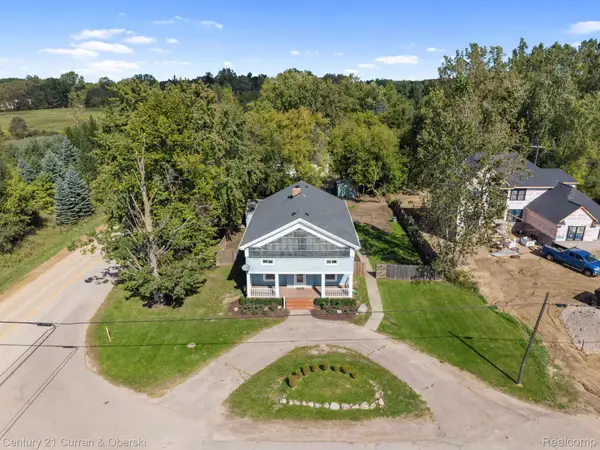 $500,000Active5 beds 2 baths2,909 sq. ft.
51390 7 Mile Road, Northville, MI 48167
MLS# 20261076559Listed by: CENTURY 21 CURRAN & OBERSKI - New
 $999,000Active3 beds 4 baths2,779 sq. ft.
20250 Beacon Way, Northville, MI 48167
MLS# 20261078313Listed by: RE/MAX NEW TREND - Open Sun, 1 to 2:30pmNew
 $473,000Active4 beds 2 baths1,699 sq. ft.
46120 Sunset Street, Northville, MI 48167
MLS# 81026051315Listed by: THE CHARLES REINHART COMPANY


Protect your home and budget from life's surprises with an Assurant Home Warranty, backed by a partner that supports you through every step of homeownership. Explore Plans.
© 2023 - 2026 ERA Franchise Systems LLC. All rights reserved. ERA Franchise Systems LLC fully supports the principles of the Fair Housing Act and the Equal Opportunity Act. ERA, ERA Real Estate powered, and their respective logos are registered service marks of ERA Franchise Systems LLC. Each office is independently owned and operated.