
52131 Pierce Drive, Northville, MI 48167
Local realty services provided by:ERA Prime Real Estate Group
52131 Pierce Drive,Northville, MI 48167
$925,000
- 4 Beds
- 4 Baths
- 3,600 sq. ft.
- Single family
- Active
Listed by: armen shahrigian
Office: @properties christie's int'l re northville
MLS#:20261058286
Source:MI_REALCOMP
Price summary
- Price:$925,000
- Price per sq. ft.:$256.94
- Monthly HOA dues:$75
About this home
The perfect Northville family home! Incredible opportunity in one of the area's most desirable subdivisions, Kirkway Estates. Located within the highly sought after Northville Public School District, while benefiting from the lower Lyon Township taxes, this custom built colonial offers the ideal floor plan, with no shortage of living space and generously sized bedrooms. The main level features lustrous hardwood floors, an expansive kitchen that blends flawlessly with the two story great room, a stunning formal dining room positioned directly across the grand foyer from the relaxing formal living room, a perfectly situated laundry room, mudroom, and half bathroom, as well as a conveniently located and rare office. Upstairs, the massive primary suite features a spacious bedroom with a custom multi tiered tray ceiling, a built in vanity, a luxurious bathroom with dual sinks, and two walk in closets. Completing the upstairs is an ensuite bedroom with custom built ins, as well as two additional spacious bedrooms connected by a Jack and Jill bathroom with dual sinks. The basement and backyard are blank canvases awaiting your vision. Having been meticulously maintained by its original owners, this exceptional turnkey home is ready for its next chapter....
Contact an agent
Home facts
- Year built:2014
- Listing ID #:20261058286
- Added:1 day(s) ago
- Updated:July 28, 2026 at 06:02 PM
Rooms and interior
- Bedrooms:4
- Total bathrooms:4
- Full bathrooms:3
- Half bathrooms:1
- Rooms Total:11
- Basement Description:Unfinished
- Living area:3,600 sq. ft.
Heating and cooling
- Cooling:Ceiling Fans, Central Air
- Heating:Forced Air, Natural Gas
Structure and exterior
- Year built:2014
- Building area:3,600 sq. ft.
- Lot area:0.35 Acres
- Architectural Style:Colonial
- Construction Materials:Brick, Vinyl Siding
- Foundation Description:Basement, Poured
- Levels:Two
Utilities
- Water:Public
- Sewer:Public Sewer
Finances and disclosures
- Price:$925,000
- Price per sq. ft.:$256.94
- Tax amount:$9,919
Features and amenities
- Laundry features:Laundry Room
Parking
- Parking description:Attached, Three Car Garage
- Garage spaces:3

New listings near 52131 Pierce Drive
- New
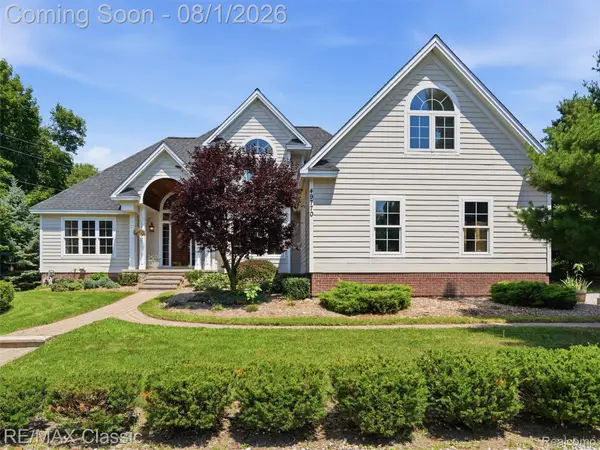 $870,000Active4 beds 4 baths3,587 sq. ft.
49770 7 Mile Road, Northville, MI 48167
MLS# 20261056653Listed by: RE/MAX CLASSIC - New
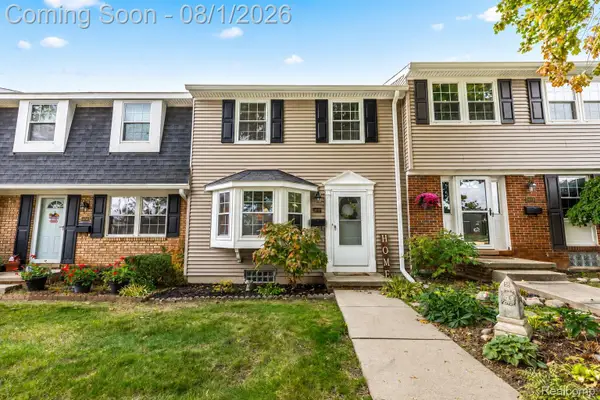 $249,900Active2 beds 2 baths1,280 sq. ft.
20287 Silver Spring Drive, Northville, MI 48167
MLS# 20261055715Listed by: KW PROFESSIONALS - New
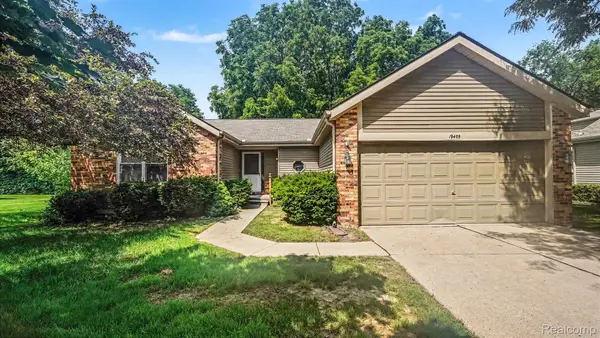 $395,000Active2 beds 3 baths2,589 sq. ft.
19405 Cardene Way, Northville, MI 48167
MLS# 20261056861Listed by: BERKSHIRE HATHAWAY HOMESERVICES MICHIGAN REAL EST - New
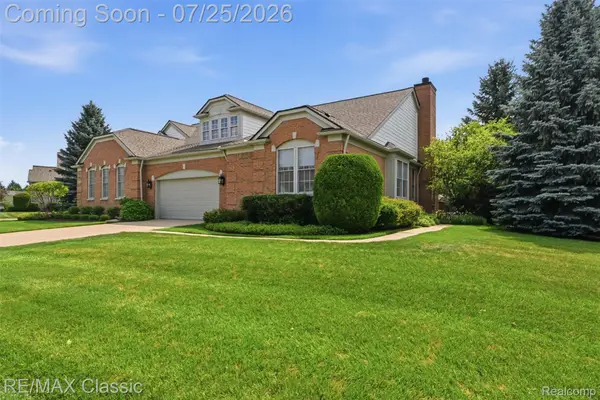 $595,000Active2 beds 3 baths2,954 sq. ft.
44764 Aspen Ridge Drive #116, Northville, MI 48168
MLS# 20261056186Listed by: RE/MAX CLASSIC - New
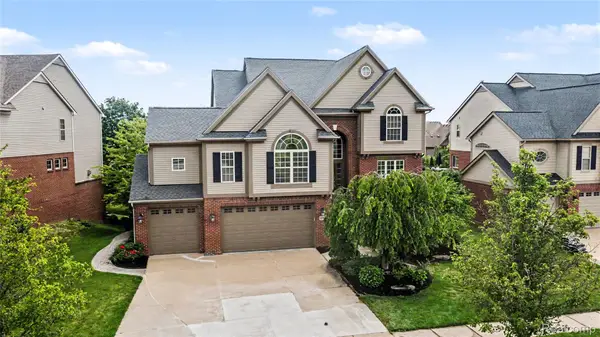 $779,900Active4 beds 5 baths4,620 sq. ft.
49847 Parkside Drive, Northville, MI 48168
MLS# 20261057299Listed by: BERKSHIRE HATHAWAY MICHIGAN - New
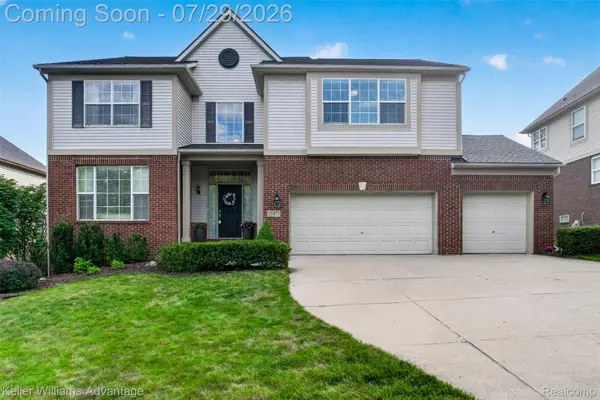 $749,900Active4 beds 4 baths4,300 sq. ft.
16971 Algonquin Drive, Northville, MI 48168
MLS# 20261057300Listed by: KELLER WILLIAMS ADVANTAGE NORTHVILLE - New
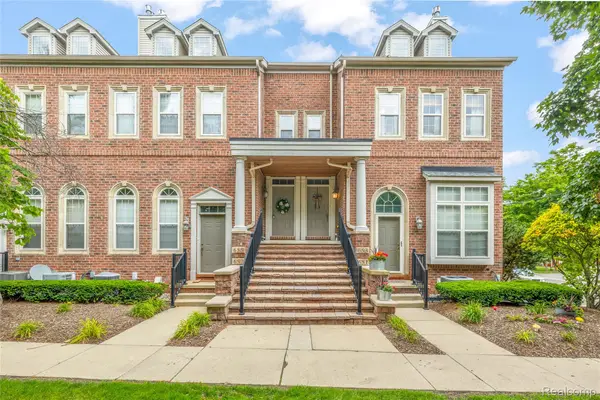 $374,900Active3 beds 3 baths2,188 sq. ft.
655 River Park Village Boulevard, Northville, MI 48167
MLS# 20261057199Listed by: RE/MAX DREAM PROPERTIES - New
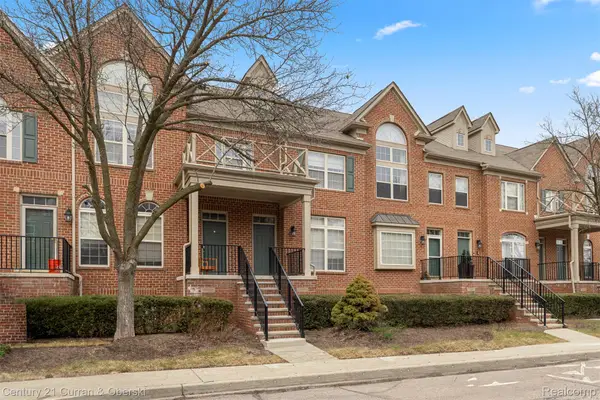 $278,900Active2 beds 3 baths1,536 sq. ft.
39444 Springwater Drive, Northville, MI 48168
MLS# 20261057241Listed by: CENTURY 21 CURRAN & OBERSKI - New
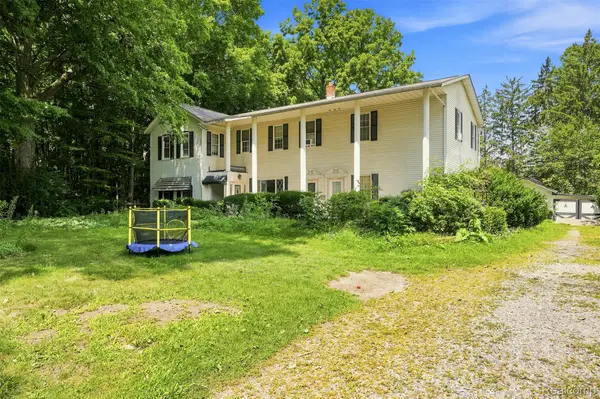 $350,000Active6 beds 4 baths3,600 sq. ft.
6681 6 Mile Road, Northville, MI 48168
MLS# 20261057255Listed by: KELLER WILLIAMS LEGACY


Protect your home and budget from life's surprises with an Assurant Home Warranty, backed by a partner that supports you through every step of homeownership. Explore Plans.
© 2023 - 2026 ERA Franchise Systems LLC. All rights reserved. ERA Franchise Systems LLC fully supports the principles of the Fair Housing Act and the Equal Opportunity Act. ERA, ERA Real Estate powered, and their respective logos are registered service marks of ERA Franchise Systems LLC. Each office is independently owned and operated.