
9551 Oak Pointe LN, Northville, MI 48167
Local realty services provided by:ERA Prime Real Estate Group
9551 Oak Pointe LN,Northville, MI 48167
$1,200,000
- 4 Beds
- 4 Baths
- 5,400 sq. ft.
- Single family
- Active
Listed by: andrew stevens
Office: @properties christie's int'l re northville
MLS#:20261086189
Source:MI_REALCOMP
Price summary
- Price:$1,200,000
- Price per sq. ft.:$222.22
- Monthly HOA dues:$29.17
About this home
Set at the end of a private road on 10.08 acres backing to a golf course, this custom-built home has been extensively remodeled and offers 3,700 sq ft above grade plus 1,700 finished sq ft in the walk-out lower level. A dramatic two-story great room anchors the home, with cathedral ceilings, exposed beams, a floor-to-ceiling fieldstone fireplace and walls of glass framing the grounds. The remodeled kitchen opens to it all — white cabinetry, stone counters, double ovens, gas cooktop and a generous island. A bay-window breakfast space and separate dining area sit just off it. The first-floor primary suite is a true retreat, featuring a freestanding soaking tub, double vanity, oversized glass shower and walk-in closets. Three more bedrooms and a full bath are upstairs, overlooking the great room below. The finished walk-out lower level was built for entertaining. A custom curved wet bar opens to an expansive recreation room with a second full-height stone fireplace, and there's a billiard room, lav and generous storage. An enclosed elevator serves all three levels. Outdoors, a multi-level deck wraps the back of the house with a built-in stone grill station and hot tub. Steps lead down to a herringbone paver patio and tiered stone walls, with a manicured lawn ringed by mature hardwoods beyond. Past the lawn, the balance of the acreage is a recreational retreat of its own — mature hardwoods, rolling terrain, abundant deer and turkey, and room to roam. Three-car attached garage and central air complete the offering. A must see!...
Contact an agent
Home facts
- Year built:1995
- Listing ID #:20261086189
- Added:1 day(s) ago
- Updated:October 28, 2026 at 05:09 AM
Rooms and interior
- Bedrooms:4
- Total bathrooms:4
- Full bathrooms:2
- Half bathrooms:2
- Rooms Total:4
- Basement Description:Finished
- Living area:5,400 sq. ft.
Heating and cooling
- Cooling:Ceiling Fans, Central Air
- Heating:Forced Air, Natural Gas
Structure and exterior
- Roof:Asphalt
- Year built:1995
- Building area:5,400 sq. ft.
- Lot area:10.08 Acres
- Lot Features:Dead End Street, Near Golf Course, Wooded
- Architectural Style:Cape Cod
- Construction Materials:Stone, Wood Siding
- Exterior Features:Deck, Spa/Hot-tub
- Foundation Description:Active Radon Mitigation, Basement, Poured, Sump Pump
- Levels:Two
Utilities
- Water:Well
- Sewer:Septic Tank
Finances and disclosures
- Price:$1,200,000
- Price per sq. ft.:$222.22
- Tax amount:$9,596
Features and amenities
- Appliances:Bar Fridge, Built-In Electric Oven, Built-In Gas Range, Dishwasher, Disposal, Dryer, Exhaust Fan, Free Standing Refrigerator, Humidifier, Microwave, Stainless Steel Appliances, Washer, Water Purifier Owned, Water Softener Owned
Parking
- Parking description:Attached, Three Car Garage
- Garage spaces:3

New listings near 9551 Oak Pointe LN
- Open Sun, 12 to 2pmNew
 $850,000Active3 beds 4 baths3,228 sq. ft.
16988 Forest Edge CT, Northville, MI 48168
MLS# 20261084913Listed by: REAL ESTATE ONE-COMMERCE - New
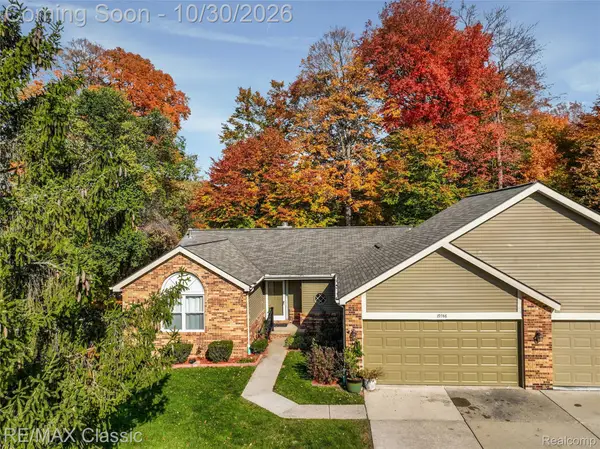 $430,000Active2 beds 2 baths1,389 sq. ft.
19746 Cardene WAY, Northville, MI 48167
MLS# 20261087000Listed by: RE/MAX CLASSIC - New
 $710,000Active3 beds 3 baths3,387 sq. ft.
17291 Garden Ridge LN, Northville, MI 48168
MLS# 20261086999Listed by: CENTURY 21 CURRAN & OBERSKI - New
 $264,900Active2 beds 2 baths1,450 sq. ft.
42754 Lyric CT, Northville, MI 48167
MLS# 20261086848Listed by: REALTY IQ 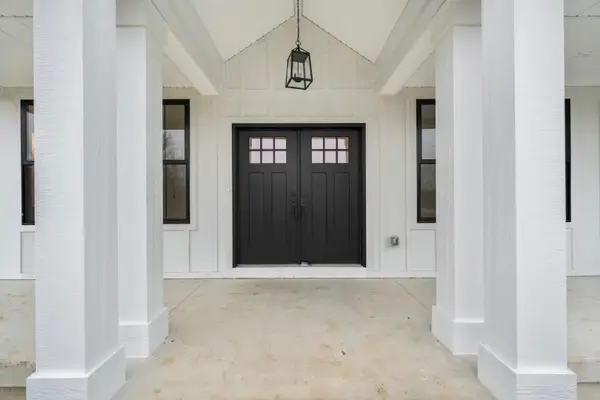 $1,000,000Active4 beds 4 baths2,430 sq. ft.
0000 Cottisford Street, Northville, MI 48167
MLS# 81026004508Listed by: BRANDT REAL ESTATE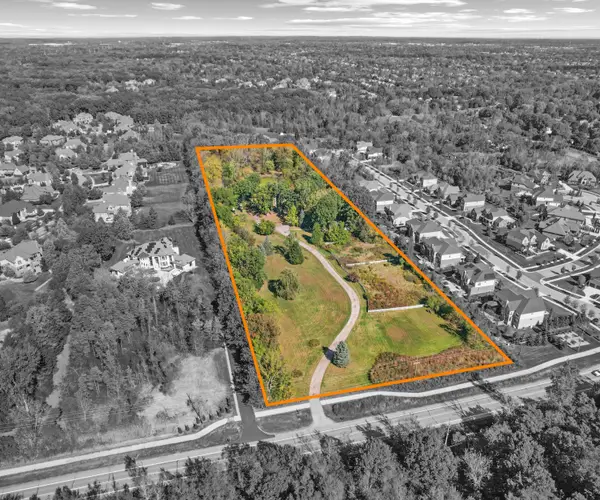 $5,000,000Active4 beds 6 baths6,314 sq. ft.
0000 W 8 Mile Road W, Northville, MI 48167
MLS# 81026006190Listed by: BRANDT REAL ESTATE- New
 $475,000Active2 beds 1 baths1,070 sq. ft.
218 West ST, Northville, MI 48167
MLS# 20261085013Listed by: KW PROFESSIONALS 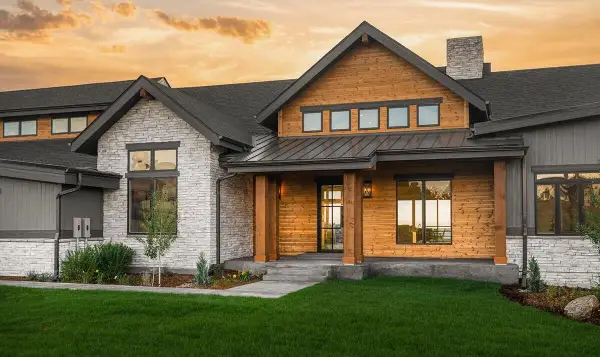 $2,400,000Active4 beds 5 baths4,000 sq. ft.
0000 Maybury Meadow Court, Northville, MI 48167
MLS# 81026004507Listed by: BRANDT REAL ESTATE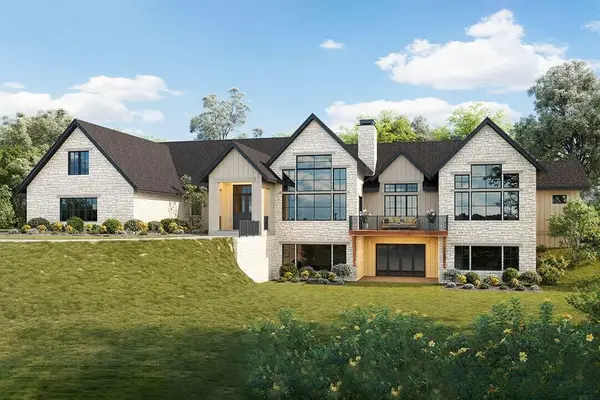 $3,200,000Active4 beds 6 baths5,650 sq. ft.
0000 Maybury Meadow Court, Northville, MI 48167
MLS# 81026005499Listed by: BRANDT REAL ESTATE- New
 $469,000Active3 beds 2 baths2,043 sq. ft.
1032 Canterbury ST, Northville, MI 48167
MLS# 20261086262Listed by: @PROPERTIES CHRISTIE'S INT'L RE NORTHVILLE


Protect your home and budget from life's surprises with an Assurant Home Warranty, backed by a partner that supports you through every step of homeownership. Explore Plans.
© 2023 - 2026 ERA Franchise Systems LLC. All rights reserved. ERA Franchise Systems LLC fully supports the principles of the Fair Housing Act and the Equal Opportunity Act. ERA, ERA Real Estate powered, and their respective logos are registered service marks of ERA Franchise Systems LLC. Each office is independently owned and operated.