
8569 Stonegate Drive, Northville, MI 48168
Local realty services provided by:ERA Prime Real Estate Group
8569 Stonegate Drive,Northville, MI 48168
- 2 Beds
- 2 Baths
- - sq. ft.
- Single family
- Sold
Listed by: jay taylor, kimberly hart
Office: good company
MLS#:20261052030
Source:MI_REALCOMP
Sorry, we are unable to map this address
Price summary
- Price:
About this home
Welcome to your own private woodland retreat! Nestled at the very end of a quiet road on 2.5 beautifully wooded acres, this one-of-a-kind, storybook-inspired home offers the peace and privacy you've been dreaming of. Surrounded by mature trees, a scenic valley, a gentle creek, and lush natural wetlands that attract abundant wildlife and birds, the setting feels like your own "Up North" escape and you're just minutes from Ann Arbor, Northville, South Lyon, and Three Cedars Farm.
Enjoy breathtaking views year-round from the sunroom or expansive custom decks overlooking the tranquil landscape. Whether you're sipping your morning coffee, entertaining guests, or simply soaking in the cool summer temperatures, this property offers an unmatched connection to nature. A whole-house generator provides added peace of mind, while first-floor laundry and a walkout basement add everyday convenience.
With over 2,000 square feet of living space, fresh paint and new floors, this home is ready for your personal vision and cosmetic updates, making it the perfect opportunity to create your dream homestead or forever home. Located in desirable Salem Township with low township taxes, a Northville mailing address, and award-winning South Lyon Schools, this rare offering combines privacy, character, and incredible potential. Once a three bed house, it could easily become one again. Opportunities like this don't come along often!...
Contact an agent
Home facts
- Year built:1978
- Listing ID #:20261052030
- Added:58 day(s) ago
- Updated:September 06, 2026 at 07:06 AM
Rooms and interior
- Bedrooms:2
- Total bathrooms:2
- Full bathrooms:2
- Rooms Total:7
- Basement Description:Finished, Walk-Out Access
Heating and cooling
- Heating:Baseboard, Electric
Structure and exterior
- Year built:1978
- Architectural Style:Craftsman
- Construction Materials:Vinyl Siding
- Exterior Features:Deck, Porch
- Foundation Description:Basement, Block
- Levels:Two
Utilities
- Water:Well
- Sewer:Septic Tank
Finances and disclosures
- Price:
Parking
- Parking description:No Garage

New listings near 8569 Stonegate Drive
- Open Thu, 5 to 7pmNew
 $489,900Active2 beds 2 baths1,970 sq. ft.
39676 Muirfield Lane, Northville, MI 48168
MLS# 20261060763Listed by: REMERICA UNITED REALTY - New
 $550,000Active4 beds 3 baths2,192 sq. ft.
41306 Llewelyn CT, Northville, MI 48167
MLS# 58050220945Listed by: BROOKSTONE, REALTORS LLC - New
 $530,000Active4 beds 3 baths3,666 sq. ft.
21542 Beauford Court, Northville, MI 48167
MLS# 81026047312Listed by: KW ADVANTAGE - New
 $723,000Active3 beds 4 baths2,144 sq. ft.
213 Massey #61, Northville, MI 48167
MLS# 20261071560Listed by: TOLL REALTY MICHIGAN INC - New
 $711,000Active2 beds 4 baths2,135 sq. ft.
215 Massey #62, Northville, MI 48167
MLS# 20261071567Listed by: TOLL REALTY MICHIGAN INC - New
 $722,000Active2 beds 4 baths2,135 sq. ft.
217 Massey #63, Northville, MI 48167
MLS# 20261071581Listed by: TOLL REALTY MICHIGAN INC - New
 $751,000Active2 beds 4 baths2,144 sq. ft.
211 Massey #60, Northville, MI 48167
MLS# 20261071505Listed by: TOLL REALTY MICHIGAN INC - New
 $1,399,900Active5 beds 7 baths7,835 sq. ft.
22101 Kettle Lake Road, Northville, MI 48167
MLS# 20261071462Listed by: KELLER WILLIAMS ADVANTAGE - Open Sun, 2 to 4pmNew
 $895,000Active4 beds 4 baths3,200 sq. ft.
259 Wing Court, Northville, MI 48167
MLS# 20261070849Listed by: CLIENTS FIRST, REALTORS - New
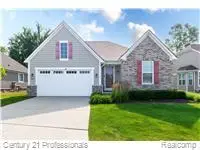 $724,900Active3 beds 3 baths2,770 sq. ft.
17242 Garden Ridge Lane, Northville, MI 48168
MLS# 20261071382Listed by: CENTURY 21 PROFESSIONALS TROY


Protect your home and budget from life's surprises with an Assurant Home Warranty, backed by a partner that supports you through every step of homeownership. Explore Plans.
© 2023 - 2026 ERA Franchise Systems LLC. All rights reserved. ERA Franchise Systems LLC fully supports the principles of the Fair Housing Act and the Equal Opportunity Act. ERA, ERA Real Estate powered, and their respective logos are registered service marks of ERA Franchise Systems LLC. Each office is independently owned and operated.