
8861 Pleasantview, Northville, MI 48168
Local realty services provided by:ERA Prime Real Estate Group
8861 Pleasantview,Northville, MI 48168
$1,179,900
- 4 Beds
- 4 Baths
- 5,394 sq. ft.
- Single family
- Active
Listed by: diane remer, robert remer
Office: kw professionals
MLS#:20261055021
Source:MI_REALCOMP
Price summary
- Price:$1,179,900
- Price per sq. ft.:$218.74
- Monthly HOA dues:$7.75
About this home
Welcome to this beautiful custom modern craftsman style retreat surrounded by nature, privacy, & breathtaking views on an extensively landscaped 2 acre lot! This open, airy home is filled w/natural light & features extensive custom woodwork, radiant floor heat, generous storage & a highly functional layout w/main-level primary suite. The gourmet kitchen offers rich cabinetry, large granite island, soapstone counters, a built-in hutch, a walk-in pantry, a wall pantry w/pull-outs, a breakfast nook, & high-end appliances including a Thermador 36” 6-burner cooktop, Sub-Zero refrigerator, new Thermador double wall oven (2023), & new Bosch dishwasher (2023)! The main level also includes a private 2 person office w/built-ins & storage cabinets, family room, formal dining area, sunroom, three-seasons room, & outdoor living spaces! The primary suite features vaulted ceilings, wide plank hardwood flooring, deck access, dual custom WICs, & bath w/soaking tub & dual-head shower. Upstairs offers 2 giant bedrooms w/Jack & Jill bath, 2 loft areas, & attic/storage above the 3 car garage. The finished lower level includes a large recreation room, kitchenette, laundry room, craft room or additional office space w/ built-ins, & flex room w/egress window, attached bath, & WIC — ideal for workout room, office, or 4th bedroom. Outside, enjoy a private backyard oasis w/composite deck, exposed aggregate patio, gunite pool w/ attached hot tub, sun shelf, fire pit, fenced-in garden, shed, & peaceful views overlooking Salem Hills Golf Club's 5th hole. The attached 3 car garage includes easy-clean floors & custom built-in storage shelves. A separate garage entrance leads to the private stairway connecting to basement utility room where all mechanicals are located. Updates include new 50 year roof & 14KW Generac generator 2023, new pool coping 2024, refinished family room & dining room hardwood floors 2024. A rare combination of craftsmanship, privacy, flexibility, & resort-style living!...
Contact an agent
Home facts
- Year built:2003
- Listing ID #:20261055021
- Added:27 day(s) ago
- Updated:July 28, 2026 at 10:00 AM
Rooms and interior
- Bedrooms:4
- Total bathrooms:4
- Full bathrooms:3
- Half bathrooms:1
- Rooms Total:14
- Basement Description:Finished
- Living area:5,394 sq. ft.
Heating and cooling
- Cooling:Ceiling Fans, Central Air
- Heating:Forced Air, Geothermal, Hot Water, Propane
Structure and exterior
- Year built:2003
- Building area:5,394 sq. ft.
- Lot area:2.03 Acres
- Lot Features:On Golf Course, Wooded
- Architectural Style:Craftsman
- Construction Materials:Stone
- Exterior Features:Awnings, Deck, Lighting, Porch
- Foundation Description:Basement, Poured
- Levels:Two
Utilities
- Water:Well
- Sewer:Septic Tank
Finances and disclosures
- Price:$1,179,900
- Price per sq. ft.:$218.74
- Tax amount:$7,214
Features and amenities
- Appliances:Built-In Refrigerator, Dishwasher, Double Oven, Dryer, Gas Cooktop, Microwave, Washer
- Laundry features:Laundry Room
- Pool features:In Ground, Outdoor Pool
Parking
- Parking description:Attached, Three Car Garage
- Garage spaces:3

New listings near 8861 Pleasantview
- New
 $550,000Active4 beds 3 baths3,154 sq. ft.
22161 Cumberland Drive, Northville, MI 48167
MLS# 20261063609Listed by: KELLER WILLIAMS ADVANTAGE - New
 $624,000Active3 beds 3 baths2,206 sq. ft.
49578 Coldwater Ridge Drive #23, Northville, MI 48168
MLS# 20261063936Listed by: TOLL REALTY MICHIGAN INC - New
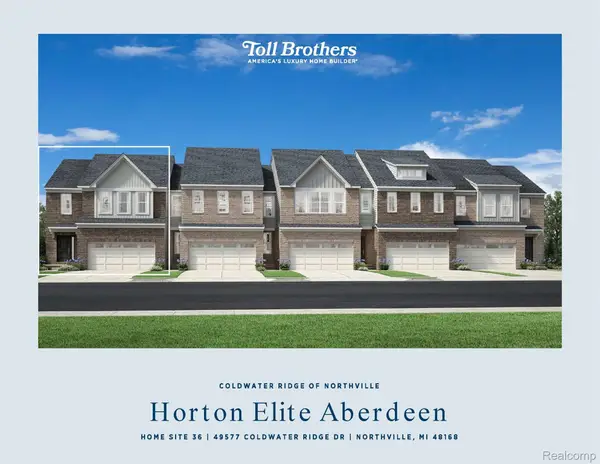 $607,995Active3 beds 3 baths2,135 sq. ft.
49577 Coldwater Ridge Drive #36, Northville, MI 48168
MLS# 20261063946Listed by: TOLL REALTY MICHIGAN INC - New
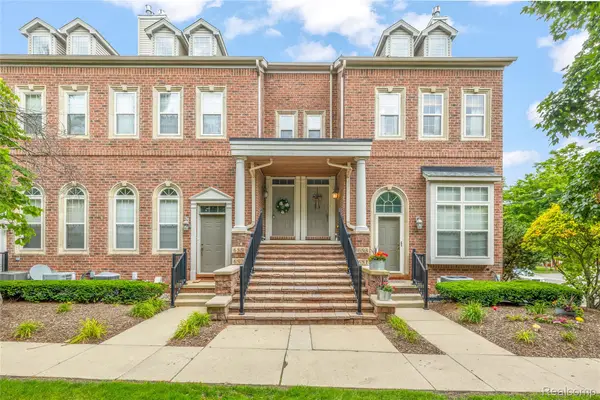 $369,900Active3 beds 3 baths2,188 sq. ft.
655 River Park Village Boulevard, Northville, MI 48167
MLS# 20261063784Listed by: RE/MAX DREAM PROPERTIES - New
 $585,000Active3 beds 3 baths1,709 sq. ft.
411 S Center Street #27, Northville, MI 48167
MLS# 20261063563Listed by: TOLL REALTY MICHIGAN INC - New
 $400,000Active3 beds 4 baths2,327 sq. ft.
1060 Bristol Court, Northville, MI 48167
MLS# 20261062715Listed by: EXP REALTY - New
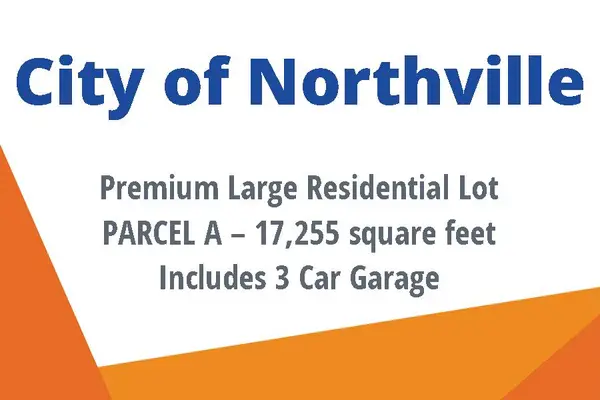 $442,500Active0.4 Acres
631 N Center Street #Parcel A, Northville, MI 48167
MLS# 26041770Listed by: BRANDT REAL ESTATE - New
 $442,500Active0.4 Acres
633 N Center Street #Parcel B, Northville, MI 48167
MLS# 26041772Listed by: BRANDT REAL ESTATE - New
 $895,000Active0.81 Acres
635 N Center Street #A&B, Northville, MI 48167
MLS# 26041773Listed by: BRANDT REAL ESTATE - New
 $649,000Active3 beds 3 baths1,709 sq. ft.
405 S Center Street #30, Northville, MI 48167
MLS# 20261062901Listed by: TOLL REALTY MICHIGAN INC


Protect your home and budget from life's surprises with an Assurant Home Warranty, backed by a partner that supports you through every step of homeownership. Explore Plans.
© 2023 - 2026 ERA Franchise Systems LLC. All rights reserved. ERA Franchise Systems LLC fully supports the principles of the Fair Housing Act and the Equal Opportunity Act. ERA, ERA Real Estate powered, and their respective logos are registered service marks of ERA Franchise Systems LLC. Each office is independently owned and operated.