
1060 Bristol Court, Northville, MI 48167
Local realty services provided by:ERA Prime Real Estate Group
1060 Bristol Court,Northville, MI 48167
$400,000
- 3 Beds
- 4 Baths
- 2,327 sq. ft.
- Single family
- Active
Listed by: julie a moraitis
Office: exp realty
MLS#:20261062715
Source:MI_REALCOMP
Price summary
- Price:$400,000
- Price per sq. ft.:$171.9
- Monthly HOA dues:$499
About this home
Discover effortless living in this beautifully updated 3-bedroom, 2.2-bath end-unit condo with 1,727 sq ft and a finished walk-out basement. Steps from the pool and clubhouse, this home welcomes you with a main-floor entry and an open-concept living room anchored by a gas fireplace. The gourmet kitchen—featuring granite counters, tile backsplash, recessed lighting, stainless appliances and gas cooking—boasts an extra sink-side window (a rare find) that floods the space with natural light. Enjoy your morning coffee on the balcony off of the family room. Main-floor laundry with custom cabinets and a granite folding counter (2026) adds everyday convenience. Thoughtfully renovated in 2018 with high-end finishes and refreshed again in 2025–2026, updates include new carpeting (upper level and basement), furnace and AC (2018), water heater (2025), new electrical panel, garage electric car outlet/charger, freshly painted interior, upgraded lighting, new primary-bath vanity, and an organized-closet system. The finished walk-out lower level provides extra living and storage space, a half bath, epoxy-coated storage floors and distinctive painted ceilings for a modern, clean look. New backyard landscaping enhances outdoor appeal. Association covers gas, trash, pool, clubhouse, grounds and snow removal. Prime location near downtown Northville, easy freeway access, excellent dining and shopping, and highly regarded Northville schools—an exceptional, move-in-ready opportunity.
GPT-5 Mini...
Contact an agent
Home facts
- Year built:1973
- Subdivision & Development:LEXINGTON CONDO HOMES OCCPN 110
- Listing ID #:20261062715
- Added:5 day(s) ago
- Updated:August 16, 2026 at 10:19 AM
Rooms and interior
- Bedrooms:3
- Total bathrooms:4
- Full bathrooms:2
- Half bathrooms:2
- Rooms Total:8
- Basement Description:Finished, Walk-Out Access
- Living area:2,327 sq. ft.
Heating and cooling
- Cooling:Ceiling Fans, Central Air
- Heating:Forced Air, Natural Gas
Structure and exterior
- Roof:Asphalt
- Year built:1973
- Building area:2,327 sq. ft.
- Architectural Style:Colonial, End Unit
- Construction Materials:Brick, Wood Siding
- Exterior Features:Covered, Deck, Grounds Maintenance, Lighting, Patio, Porch, Private Entrance
- Foundation Description:Basement, Poured, Sump Pump
- Levels:Two
Utilities
- Water:Public
- Sewer:Public Sewer
Finances and disclosures
- Price:$400,000
- Price per sq. ft.:$171.9
- Tax amount:$5,328
Features and amenities
- Appliances:Dishwasher, Disposal, Free Standing Gas Range, Stainless Steel Appliances, Vented Exhaust Fan
- Laundry features:Laundry Room
- Amenities:High Speed Internet, Programmable Thermostat
- Pool features:Community
Parking
- Parking description:Attached, Direct Access, Driveway, Electricity In Garage, Garage Door Opener, Two Car Garage
- Garage spaces:2

New listings near 1060 Bristol Court
- New
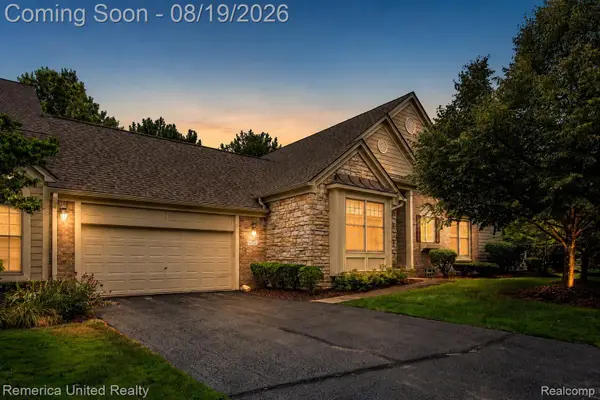 $449,900Active2 beds 2 baths1,819 sq. ft.
16766 Lochmoor Circle W, Northville, MI 48168
MLS# 20261058981Listed by: REMERICA UNITED REALTY - New
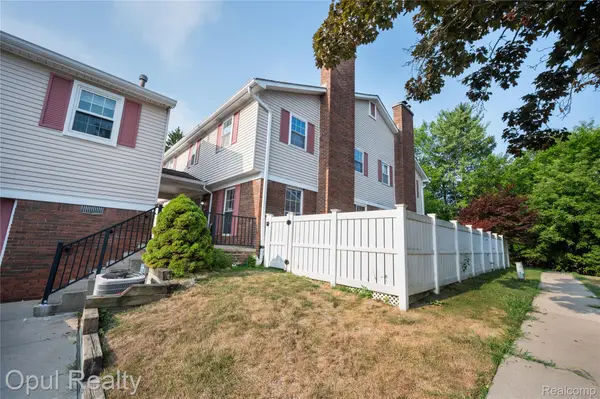 $259,900Active3 beds 3 baths1,522 sq. ft.
20831 W Glen Haven Circle, Northville, MI 48167
MLS# 20261064722Listed by: OPUL REALTY - New
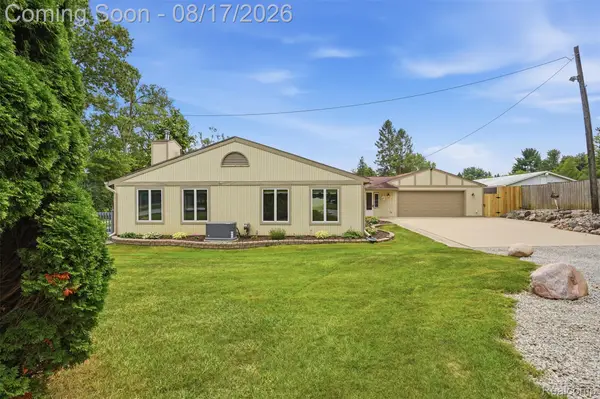 $599,000Active2 beds 2 baths2,231 sq. ft.
10286 7 Mile Road, Northville, MI 48167
MLS# 20261064750Listed by: KW PROFESSIONALS - New
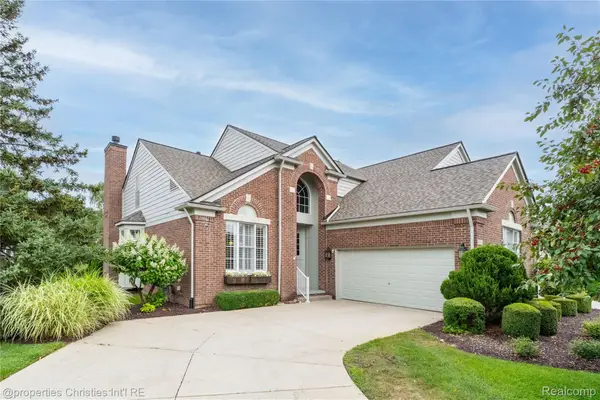 $650,000Active3 beds 4 baths3,591 sq. ft.
44564 Aspen Ridge Drive, Northville, MI 48168
MLS# 20261062524Listed by: @PROPERTIES CHRISTIE'S INT'L RE NORTHVILLE - New
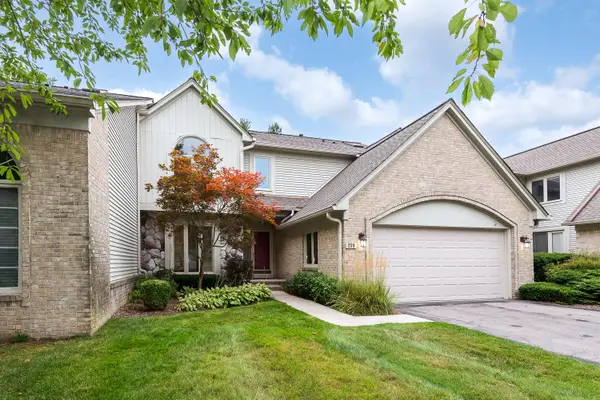 $620,000Active3 beds 4 baths2,927 sq. ft.
239 Saint Lawrence Boulevard, Northville, MI 48168
MLS# 26042915Listed by: THE CHARLES REINHART COMPANY - New
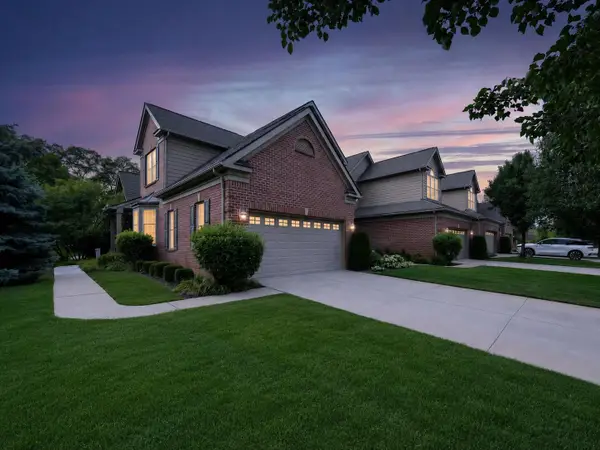 $599,900Active3 beds 3 baths2,765 sq. ft.
44742 Broadmoor Circle N, Northville, MI 48168
MLS# 26042858Listed by: RE/MAX DREAM PROPERTIES - New
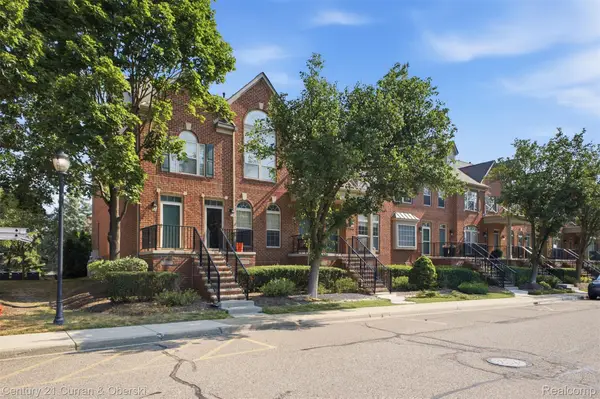 $274,900Active2 beds 3 baths1,536 sq. ft.
39444 Springwater Drive, Northville, MI 48168
MLS# 20261064659Listed by: CENTURY 21 CURRAN & OBERSKI - New
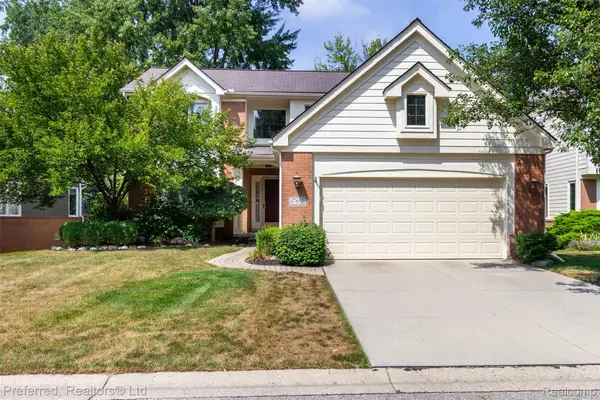 $650,000Active3 beds 4 baths3,620 sq. ft.
47652 Arbor Trail #77, Northville, MI 48168
MLS# 20261064171Listed by: PREFERRED, REALTORS LTD - New
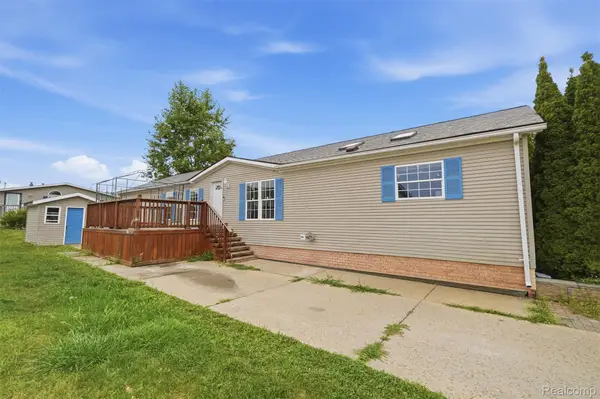 $99,500Active4 beds 2 baths2,120 sq. ft.
2524 Shakespeare Lane, Northville, MI 48167
MLS# 20261064569Listed by: BERKSHIRE HATHAWAY HOMESERVICES KEE REALTY CLINTON - New
 $1,495,000Active4 beds 4 baths4,611 sq. ft.
46068 Sunset St., Northville, MI 48167
MLS# 20261064536Listed by: GEM REALTY & DEVELOPMENT


Protect your home and budget from life's surprises with an Assurant Home Warranty, backed by a partner that supports you through every step of homeownership. Explore Plans.
© 2023 - 2026 ERA Franchise Systems LLC. All rights reserved. ERA Franchise Systems LLC fully supports the principles of the Fair Housing Act and the Equal Opportunity Act. ERA, ERA Real Estate powered, and their respective logos are registered service marks of ERA Franchise Systems LLC. Each office is independently owned and operated.