
901 Spring Drive, Northville, MI 48167
Local realty services provided by:ERA Prime Real Estate Group
901 Spring Drive,Northville, MI 48167
- 6 Beds
- 6 Baths
- - sq. ft.
- Single family
- Sold
Listed by: shaun shaya
Office: kw domain
MLS#:20261051213
Source:MI_REALCOMP
Sorry, we are unable to map this address
Price summary
- Price:
About this home
Presented with a new roof, restored views, and meticulous preparation, this extraordinary estate is a rare offering just moments from downtown Northville.
The main-level primary suite is a private retreat, opening to its own balcony overlooking the pond. A two-sided fireplace connects the bedroom to a spa-inspired bath of exceptional scale, complemented by an extraordinary 180-square-foot dressing room. The experience is more akin to a luxury hotel suite than a traditional primary bedroom.
Above the oversized garage, a private staircase leads to more than 1,000 square feet of fully independent living space, complete with two bedrooms, a full bath, kitchen, living room, and dining room. Seamlessly connected to the main residence while offering complete privacy, it is equally suited for extended family, long-term guests, or multi-generational living.
Set on 2.38 private acres overlooking a tranquil pond at the end of a quiet lane, the estate encompasses more than 8,100 finished square feet. The walkout lower level offers three additional bedrooms, two expansive gathering spaces, and direct access to multiple terraces, stone gardens, and a pond-side fire pit.
With six bedrooms, five full baths, three kitchens, three laundry areas, three fireplaces, an indoor pool, and a 1,540-square-foot oversized garage, every element has been designed to accommodate both grand entertaining and effortless daily living. An estate of uncommon scale, privacy, and versatility in one of Northville's most coveted settings....
Contact an agent
Home facts
- Year built:1992
- Subdivision & Development:KNAPP SUB - NTHVL TWNSHP
- Listing ID #:20261051213
- Added:58 day(s) ago
- Updated:September 06, 2026 at 07:06 AM
Rooms and interior
- Bedrooms:6
- Total bathrooms:6
- Full bathrooms:5
- Half bathrooms:1
- Rooms Total:19
- Basement Description:Finished, Walk-Out Access
Heating and cooling
- Cooling:Ceiling Fans, Central Air
- Heating:Forced Air, Natural Gas
Structure and exterior
- Roof:Asphalt
- Year built:1992
- Architectural Style:Colonial, Raised Ranch
- Construction Materials:Brick
- Exterior Features:Balcony, Deck, Patio, Porch
- Foundation Description:Basement, Poured
- Levels:Two
Utilities
- Water:Public
- Sewer:Septic Tank
Finances and disclosures
- Price:
- Tax amount:$33,199
Features and amenities
- Appliances:Bar Fridge, Dishwasher, Disposal, Dryer, Electric Cooktop, Free Standing Refrigerator, Washer
- Laundry features:Laundry Room
- Pool features:Indoor
Parking
- Parking description:Attached, Direct Access, Electricity In Garage, Four Car Garage, Oversized
- Garage spaces:4

New listings near 901 Spring Drive
- Open Thu, 5 to 7pmNew
 $489,900Active2 beds 2 baths1,970 sq. ft.
39676 Muirfield Lane, Northville, MI 48168
MLS# 20261060763Listed by: REMERICA UNITED REALTY - New
 $550,000Active4 beds 3 baths2,192 sq. ft.
41306 Llewelyn CT, Northville, MI 48167
MLS# 58050220945Listed by: BROOKSTONE, REALTORS LLC - New
 $530,000Active4 beds 3 baths3,666 sq. ft.
21542 Beauford Court, Northville, MI 48167
MLS# 26047312Listed by: KW ADVANTAGE - New
 $723,000Active3 beds 4 baths2,144 sq. ft.
213 Massey #61, Northville, MI 48167
MLS# 20261071560Listed by: TOLL REALTY MICHIGAN INC - New
 $711,000Active2 beds 4 baths2,135 sq. ft.
215 Massey #62, Northville, MI 48167
MLS# 20261071567Listed by: TOLL REALTY MICHIGAN INC - New
 $722,000Active2 beds 4 baths2,135 sq. ft.
217 Massey #63, Northville, MI 48167
MLS# 20261071581Listed by: TOLL REALTY MICHIGAN INC - New
 $751,000Active2 beds 4 baths2,144 sq. ft.
211 Massey #60, Northville, MI 48167
MLS# 20261071505Listed by: TOLL REALTY MICHIGAN INC - New
 $1,399,900Active5 beds 7 baths7,835 sq. ft.
22101 Kettle Lake Road, Northville, MI 48167
MLS# 20261071462Listed by: KELLER WILLIAMS ADVANTAGE - Open Sun, 2 to 4pmNew
 $895,000Active4 beds 4 baths3,200 sq. ft.
259 Wing Court, Northville, MI 48167
MLS# 20261070849Listed by: CLIENTS FIRST, REALTORS - New
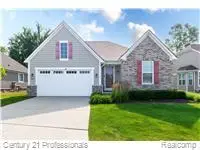 $724,900Active3 beds 3 baths2,770 sq. ft.
17242 Garden Ridge Lane, Northville, MI 48168
MLS# 20261071382Listed by: CENTURY 21 PROFESSIONALS TROY


Protect your home and budget from life's surprises with an Assurant Home Warranty, backed by a partner that supports you through every step of homeownership. Explore Plans.
© 2023 - 2026 ERA Franchise Systems LLC. All rights reserved. ERA Franchise Systems LLC fully supports the principles of the Fair Housing Act and the Equal Opportunity Act. ERA, ERA Real Estate powered, and their respective logos are registered service marks of ERA Franchise Systems LLC. Each office is independently owned and operated.