
924 Allen Drive, Northville, MI 48167
Local realty services provided by:ERA Prime Real Estate Group
924 Allen Drive,Northville, MI 48167
$425,000
- 4 Beds
- 2 Baths
- 2,076 sq. ft.
- Single family
- Active
Upcoming open houses
- Sat, Aug 2901:30 pm - 03:00 pm
Listed by: michael perna, brad barath
Office: exp realty the perna team
MLS#:20261067472
Source:MI_REALCOMP
Price summary
- Price:$425,000
- Price per sq. ft.:$204.72
About this home
Set in a desirable Northville location within walking distance of downtown, this 4-bedroom, 2-bath ranch pairs timeless single-level living with a private, park-like setting rarely found this close to the heart of the city.
Inside, hardwood floors connect the living room, dining area, kitchen and three main-level bedrooms, creating a warm, cohesive flow. The kitchen features granite countertops, stainless steel appliances and direct access to the rear deck, offering a seamless transition from indoor living to outdoor dining and relaxation.
The finished walkout lower level expands the home’s versatility with a spacious family room, fourth bedroom, second full bath and fireplace. Direct access to the lower patio and backyard creates an inviting extension of the living space and offers flexibility for guests, work-from-home needs, recreation or additional everyday living.
Outdoors, the fenced backyard feels exceptionally peaceful, with mature surroundings, a storage shed and green space extending toward the creek beyond the property. The setting offers a sense of privacy and nature while remaining connected to sidewalks, neighborhood conveniences and downtown Northville.
With its ranch layout, finished walkout level, layered indoor-outdoor living and sought-after Northville location, this home offers a distinctive combination of comfort, flexibility and setting....
Contact an agent
Home facts
- Year built:1959
- Subdivision & Development:YERKES ESTATESNO 2
- Listing ID #:20261067472
- Added:1 day(s) ago
- Updated:August 26, 2026 at 07:14 PM
Rooms and interior
- Bedrooms:4
- Total bathrooms:2
- Full bathrooms:2
- Rooms Total:9
- Basement Description:Finished, Full, Walk-Up Access
- Living area:2,076 sq. ft.
Heating and cooling
- Cooling:Central Air
- Heating:Forced Air, Natural Gas
Structure and exterior
- Roof:Asphalt
- Year built:1959
- Building area:2,076 sq. ft.
- Lot area:0.22 Acres
- Lot Features:Level
- Architectural Style:Ranch
- Construction Materials:Aluminum Siding, Vinyl Siding
- Exterior Features:Lighting, Porch
- Foundation Description:Basement, Poured
- Levels:One
Utilities
- Water:Public
- Sewer:Public Sewer
Finances and disclosures
- Price:$425,000
- Price per sq. ft.:$204.72
- Tax amount:$5,029
Features and amenities
- Appliances:Dishwasher, Disposal, Dryer, Exhaust Fan, Free Standing Electric Oven, Free Standing Electric Range, Free Standing Refrigerator, Microwave, Stainless Steel Appliances, Washer
- Laundry features:Electric Dryer Hookup, Washer Hookup
- Amenities:High Speed Internet, Programmable Thermostat
Parking
- Parking description:Driveway, No Garage

New listings near 924 Allen Drive
- New
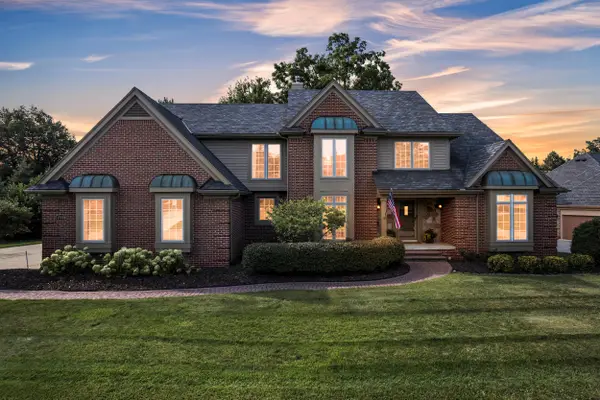 $899,900Active4 beds 5 baths4,740 sq. ft.
17770 Rolling Woods Circle, Northville, MI 48168
MLS# 26045179Listed by: PREFERRED, REALTORS LTD - New
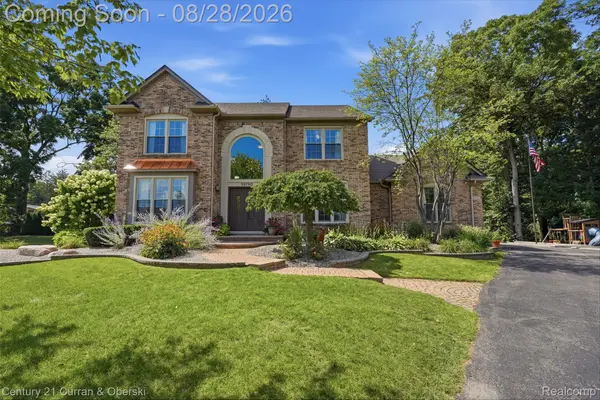 $835,000Active5 beds 4 baths3,991 sq. ft.
39790 Foxway Court, Northville, MI 48167
MLS# 20261067496Listed by: CENTURY 21 CURRAN & OBERSKI - New
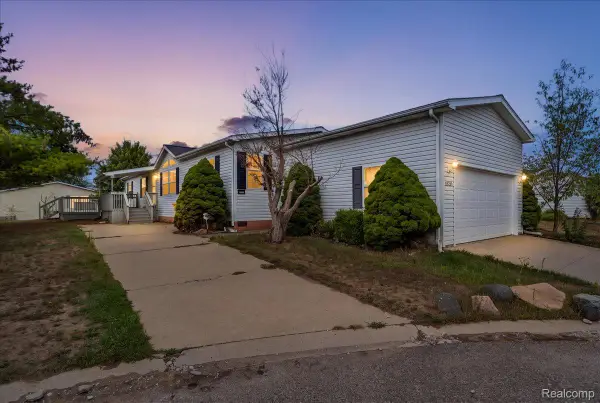 $99,900Active3 beds 2 baths1,693 sq. ft.
8209 Bloomsbury Circle, Northville, MI 48167
MLS# 20261067303Listed by: THE BRAND REAL ESTATE - Open Sat, 1:30 to 3pmNew
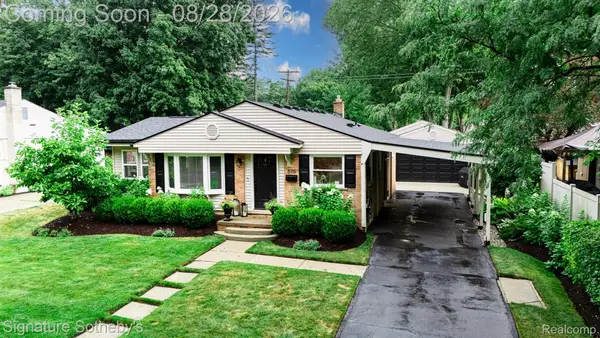 $419,000Active2 beds 2 baths2,158 sq. ft.
875 Allen Drive, Northville, MI 48167
MLS# 20261067318Listed by: SIGNATURE SOTHEBY'S INTERNATIONAL REALTY NVL - Open Sat, 1:30 to 3pmNew
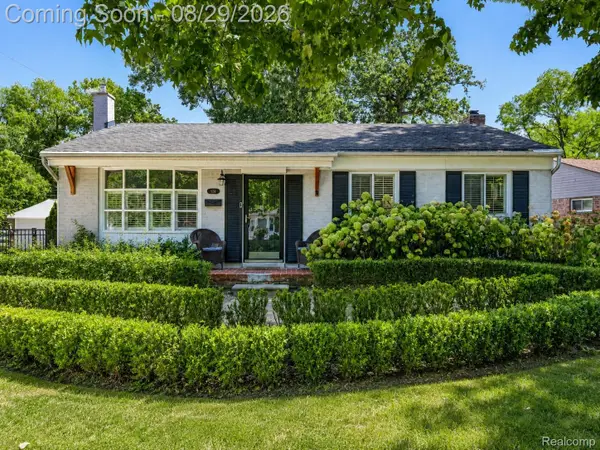 $425,000Active4 beds 2 baths2,076 sq. ft.
924 Allen Drive, Northville, MI 48167
MLS# 20261067472Listed by: EXP REALTY THE PERNA TEAM - New
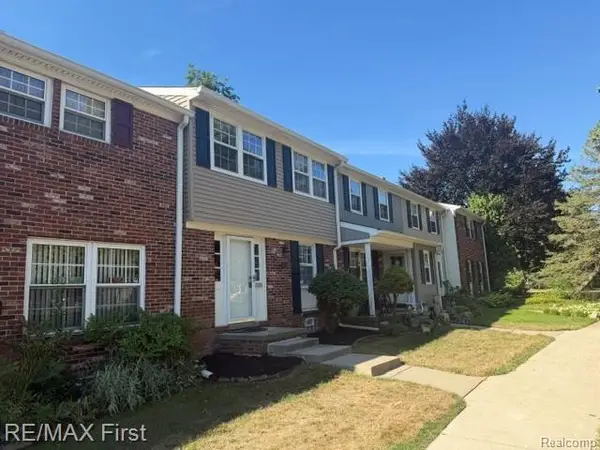 $269,900Active3 beds 2 baths1,370 sq. ft.
19731 Hayes Court, Northville, MI 48167
MLS# 20261068352Listed by: RE/MAX FIRST - New
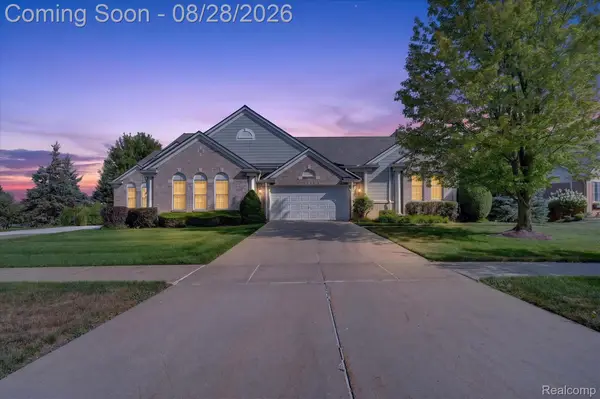 $639,000Active3 beds 3 baths3,567 sq. ft.
16590 Cottonwood Court, Northville, MI 48168
MLS# 20261065724Listed by: SOHI REALTY LLC - New
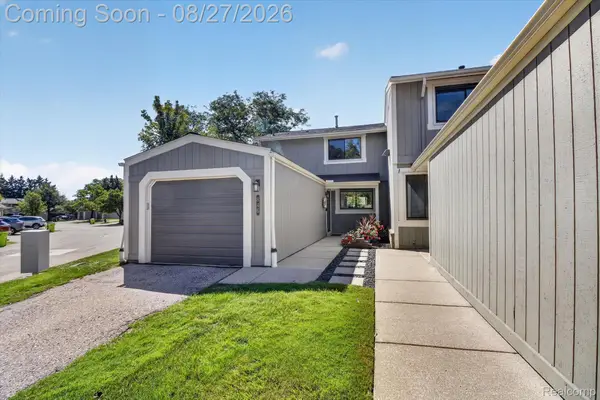 $410,000Active2 beds 4 baths1,987 sq. ft.
846 Yorktown Crt, Northville, MI 48167
MLS# 20261067374Listed by: EXP REALTY - New
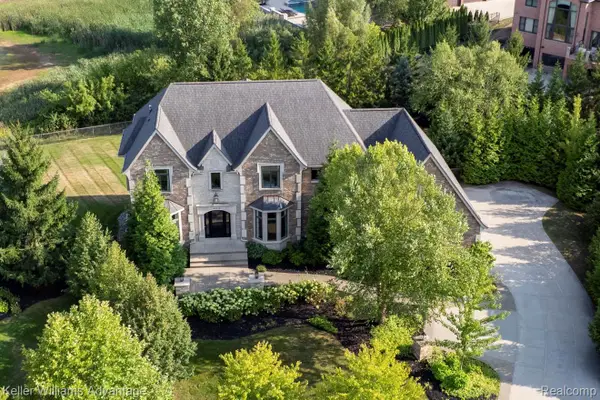 $2,050,000Active5 beds 6 baths6,725 sq. ft.
48759 Veneto Drive, Northville, MI 48167
MLS# 20261066854Listed by: KELLER WILLIAMS ADVANTAGE - New
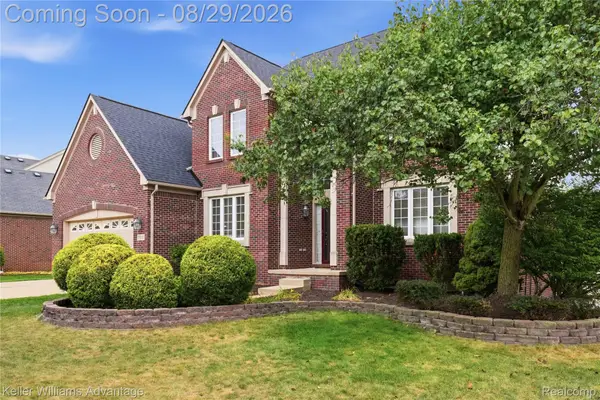 $699,999Active4 beds 4 baths4,283 sq. ft.
17012 Algonquin Drive, Northville, MI 48168
MLS# 20261065081Listed by: KELLER WILLIAMS ADVANTAGE


Protect your home and budget from life's surprises with an Assurant Home Warranty, backed by a partner that supports you through every step of homeownership. Explore Plans.
© 2023 - 2026 ERA Franchise Systems LLC. All rights reserved. ERA Franchise Systems LLC fully supports the principles of the Fair Housing Act and the Equal Opportunity Act. ERA, ERA Real Estate powered, and their respective logos are registered service marks of ERA Franchise Systems LLC. Each office is independently owned and operated.