
36 W Farr Road, Norton Shores, MI 49444
Local realty services provided by:ERA Prime Real Estate Group
Listed by: sandi l gentry
Office: re/max lakeshore
MLS#:71026042573
Source:MI_REALCOMP
Price summary
- Price:$685,000
- Price per sq. ft.:$148.95
- Monthly HOA dues:$85
About this home
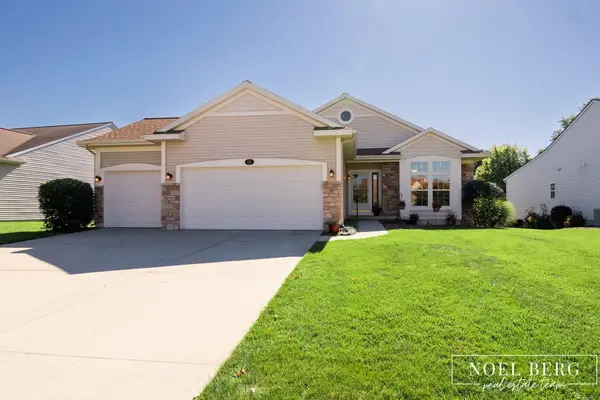
This custom built 6 bedroom, 3.5-bath home in Norton Shores offers an impressive 4,448 square feet of finished living space and is less than 4 years old! It is thoughtfully designed for both everyday comfort and memorable gatherings. Set on a generous lot along a private pond, the home offers a peaceful natural backdrop and a wonderful sense of privacy best viewed through the fully enclosed, screened in porch built with Trex decking. With multiple bedrooms upstairs and in the finished basement, there is plenty of space to spread out and accommodate family, guests, hobbies, and entertaining. The neighborhood clubhouse is very welcoming, and the community's in-ground pool is hard to beat! With a fully insulated 3 stall garage, there is no shortage of room for vehicles, recreational gear, and storage. Whether you're enjoying quiet mornings overlooking the water, gathering with friends and family, or simply appreciating the space and clean design, this home is turn key and is a must-see
Contact an agent
Home facts
- Year built:2022
- Listing ID #:71026042573
- Added:47 day(s) ago
- Updated:September 30, 2026 at 09:22 AM
Rooms and interior
- Bedrooms:6
- Total bathrooms:4
- Full bathrooms:3
- Half bathrooms:1
- Rooms Total:8
- Flooring:Carpet, Tile, Vinyl
- Kitchen Description:Pantry
- Basement Description:Daylight, Full, Walk-Out Access
- Living area:4,448 sq. ft.
Heating and cooling
- Cooling:Central Air
- Heating:Forced Air, Natural Gas
Structure and exterior
- Roof:Composition
- Year built:2022
- Building area:4,448 sq. ft.
- Lot area:0.33 Acres
- Lot Features:Landscaped Ground Cover, Sprinklers
- Architectural Style:Contemporary, Craftsman
- Construction Materials:Shingle Siding, Stone, Vinyl Siding
- Exterior Features:Covered, Deck, Porch
- Foundation Description:Basement
Utilities
- Water:Public
- Sewer:Public Sewer
Finances and disclosures
- Price:$685,000
- Price per sq. ft.:$148.95
- Tax amount:$8,803
Features and amenities
- Appliances:Cooktop, Dishwasher, Disposal, Dryer, Microwave, Oven, Refrigerator, Washer
- Laundry features:Laundry Room, Main Level
- Amenities:Pantry
- Pool features:Community
Parking
- Parking description:Attached, Concrete, Garage Faces Front
- Garage spaces:3

New listings near 36 W Farr Road
- Open Sun, 1 to 2pmNew
 $549,900Active3 beds 3 baths2,648 sq. ft.
15 W Watershore Drive, Muskegon, MI 49444
MLS# 71026051879Listed by: HOMEREALTY, LLC - New
 $495,000Active4 beds 2 baths2,393 sq. ft.
422 Randall Road, Norton Shores, MI 49441
MLS# 26051839Listed by: HOMEREALTY HOLLAND - Open Sat, 11am to 12:30pmNew
 $249,900Active3 beds 1 baths1,020 sq. ft.
529 Porter Road, NortonShores, MI 49441
MLS# 71026051636Listed by: RE/MAX LAKESHORE - New
 $494,900Active4 beds 3 baths2,569 sq. ft.
5071 Shady Creek Drive, Muskegon, MI 49441
MLS# 71026051313Listed by: FIVE STAR REAL ESTATE - N MUSK - Open Sat, 11am to 1pmNew
 $424,900Active4 beds 3 baths2,126 sq. ft.
809 Ashlee Drive, Norton Shores, MI 49441
MLS# 26051341Listed by: COLDWELL BANKER WOODLAND SCHMIDT MUSKEGON - New
 $349,900Active3 beds 2 baths2,364 sq. ft.
5183 McDowell Street, NortonShores, MI 49441
MLS# 71026051279Listed by: BELLABAY REALTY LLC - New
 $334,900Active3 beds 3 baths1,740 sq. ft.
4699 Susan Street, Muskegon, MI 49441
MLS# 26051223Listed by: COLDWELL BANKER WOODLAND SCHMIDT GRAND HAVEN - New
 $634,900Active3 beds 3 baths2,249 sq. ft.
770 W Pontaluna Road, NortonShores, MI 49444
MLS# 65026050541Listed by: FIVE STAR REAL ESTATE (MAIN)  $375,000Active4 beds 4 baths2,760 sq. ft.
2089 Southwood Avenue, NortonShores, MI 49441
MLS# 65026050006Listed by: BELLABAY REALTY (NORTH) $289,900Active3 beds 2 baths1,704 sq. ft.
2159 Seminole Road, NortonShores, MI 49441
MLS# 71026049972Listed by: RE/MAX WEST


Protect your home and budget from life's surprises with an Assurant Home Warranty, backed by a partner that supports you through every step of homeownership. Explore Plans.
© 2023 - 2026 ERA Franchise Systems LLC. All rights reserved. ERA Franchise Systems LLC fully supports the principles of the Fair Housing Act and the Equal Opportunity Act. ERA, ERA Real Estate powered, and their respective logos are registered service marks of ERA Franchise Systems LLC. Each office is independently owned and operated.