
3601 Kiana Court, Norton Shores, MI 49444
Local realty services provided by:ERA Prime Real Estate Group
3601 Kiana Court,Nortonshores, MI 49444
$414,900
- 2 Beds
- 2 Baths
- 1,519 sq. ft.
- Single family
- Active
Listed by: jeff kermath
Office: kermath realty llc.
MLS#:20261030794
Source:MI_REALCOMP
Price summary
- Price:$414,900
- Price per sq. ft.:$273.14
- Monthly HOA dues:$193
About this home
Beautiful Move-In Ready Home in Norton Shores – Zero-Step Entry! Welcome to this beautifully maintained and thoughtfully upgraded 2-bedroom, 2 full bathroom home located in a quiet, newer development in Norton Shores! One of the bathrooms features a full tub, offering added convenience and flexibility. This home features zero-step entry with wider doors, providing easy access with no stairs—ideal for anyone seeking convenience, accessibility, or comfort during recovery. Enjoy 1,519 sq ft on the main level plus an additional 1,437 sq ft basement, offering plenty of space for storage or future finishing to expand your living area. The basement is plumbed and ready for another bathroom/kitchen. Step inside to an inviting open-concept layout featuring a stylish shiplap accent wall in the living room—perfect for a warm, modern touch and ideal for entertaining or relaxing at home. One of the standout features of this home is the insulated and heated garage, complete with added water and a utility (slop) sink—perfect for hobbies, a workshop, or year-round use. Garage dimensions 21X24 Newly added gutters 2025 for long-term exterior protection Thoughtful improvements that enhance both comfort and functionality Desirable corner lot in a peaceful new housing development This home offers the perfect balance of style, practicality, and location—just minutes from shopping, dining, and the beautiful Lake Michigan shoreline. Highlights: Zero-step entry (no stairs for easy access) 2 bedrooms, 2 full bathrooms (including one with tub) 1,500 sq ft main level + 1,437 sq ft basement Move-in ready condition Modern finishes and upgrades Heated & insulated garage with utility sink Low-maintenance living in a newer development Master Bath Bidet with dryer and heated seat Walking distance to bus stop Washer/Dryer main floor Don’t miss your opportunity to own this upgraded, accessible gem in Norton Shores! House was built November 2019....
Contact an agent
Home facts
- Year built:2019
- Listing ID #:20261030794
- Added:68 day(s) ago
- Updated:July 20, 2026 at 09:59 AM
Rooms and interior
- Bedrooms:2
- Total bathrooms:2
- Full bathrooms:2
- Rooms Total:7
- Basement Description:Daylight, Full, Unfinished
- Living area:1,519 sq. ft.
Heating and cooling
- Cooling:Central Air
- Heating:Forced Air, Natural Gas
Structure and exterior
- Roof:Asphalt
- Year built:2019
- Building area:1,519 sq. ft.
- Lot Features:Corner Lot
- Architectural Style:Ranch
- Construction Materials:Brick, Vinyl Siding
- Exterior Features:Covered, Patio, Porch, Private Entrance
- Foundation Description:Basement, Poured
- Levels:One
Utilities
- Water:Public
- Sewer:Public Sewer
Finances and disclosures
- Price:$414,900
- Price per sq. ft.:$273.14
- Tax amount:$6,948
Features and amenities
- Appliances:Dishwasher, Dryer, Free Standing Gas Range, Free Standing Refrigerator, Microwave, Washer
- Laundry features:Laundry Room
- Amenities:Entrance Foyer, High Speed Internet
Parking
- Parking description:Attached, Direct Access, Electricity In Garage, Garage Door Opener, Two Car Garage
- Garage spaces:2

New listings near 3601 Kiana Court
- New
 $299,900Active3 beds 2 baths1,848 sq. ft.
1832 Southwood Avenue, Norton Shores, MI 49441
MLS# 26036006Listed by: RE/MAX LAKESHORE - New
 $449,900Active4 beds 3 baths2,094 sq. ft.
760 Brookridge Drive, Norton Shores, MI 49441
MLS# 26036783Listed by: COLDWELL BANKER WOODLAND SCHMIDT MUSKEGON - New
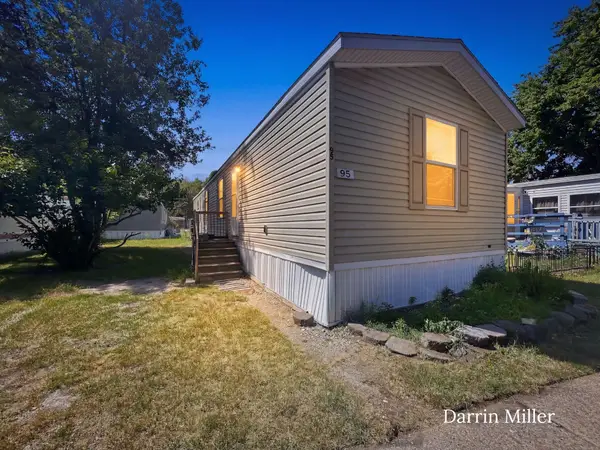 $47,900Active2 beds 2 baths927 sq. ft.
1281 E Pontaluna Road #Lot 95, Spring Lake, MI 49456
MLS# 26036752Listed by: LEGACY REAL ESTATE PARTNERS - New
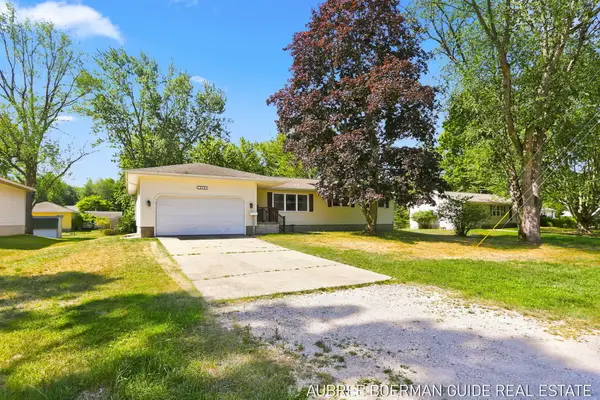 $349,900Active4 beds 2 baths1,460 sq. ft.
1431 Getz Road, Norton Shores, MI 49441
MLS# 26036654Listed by: GUIDE REAL ESTATE  $70,000Pending1 beds 1 baths1,248 sq. ft.
1114 Roosevelt Court, Muskegon, MI 49441
MLS# 26036623Listed by: LEGACY REAL ESTATE PARTNERS- New
 $269,900Active4 beds 2 baths1,974 sq. ft.
2179 Lincoln Park Drive, Norton Shores, MI 49441
MLS# 26036636Listed by: GREENRIDGE - NEXES - Open Sat, 10am to 12pmNew
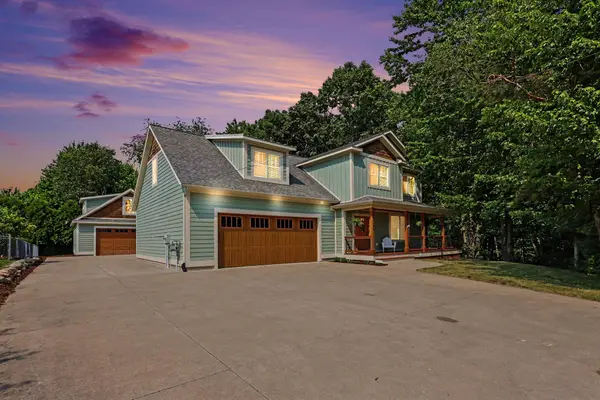 $575,000Active4 beds 4 baths3,057 sq. ft.
1280 Hendrick Road, Muskegon, MI 49441
MLS# 26036475Listed by: KELLER WILLIAMS HARBORTOWN - New
 $458,500Active5 beds 4 baths1,774 sq. ft.
6635 Timberbrook Court, Muskegon, MI 49444
MLS# 26036414Listed by: COLDWELL BANKER WOODLAND SCHMIDT GRAND HAVEN 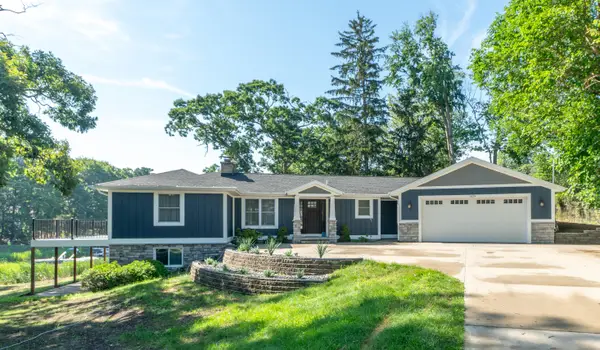 $769,900Pending3 beds 3 baths3,146 sq. ft.
1629 Forest Park Road, Norton Shores, MI 49441
MLS# 26036129Listed by: RE/MAX WEST- New
 $284,900Active3 beds 1 baths1,080 sq. ft.
2160 Garland Drive, Norton Shores, MI 49441
MLS# 26036061Listed by: COLDWELL BANKER WOODLAND SCHMIDT GRAND HAVEN


Protect your home and budget from life's surprises with an Assurant Home Warranty, backed by a partner that supports you through every step of homeownership. Explore Plans.
© 2023 - 2026 ERA Franchise Systems LLC. All rights reserved. ERA Franchise Systems LLC fully supports the principles of the Fair Housing Act and the Equal Opportunity Act. ERA, ERA Real Estate powered, and their respective logos are registered service marks of ERA Franchise Systems LLC. Each office is independently owned and operated.