
925 Wendover Boulevard, Norton Shores, MI 49441
Local realty services provided by:ERA Prime Real Estate Group
Listed by: tammy sue halterman
Office: five star real estate
MLS#:71026044392
Source:MI_REALCOMP
Price summary
- Price:$279,900
- Price per sq. ft.:$120.23
About this home
Well maintained brick home in Norton shores. Large fenced in back yard with patio, wood floors through most of home. Partially finished basement with tall ceilings and an egress window. Underground sprinkling system and an attached garage.
Contact an agent
Home facts
- Year built:1960
- Listing ID #:71026044392
- Added:1 day(s) ago
- Updated:August 22, 2026 at 10:10 AM
Rooms and interior
- Bedrooms:2
- Total bathrooms:1
- Full bathrooms:1
- Rooms Total:7
- Flooring:Carpet, Tile, Wood
- Basement Description:Full, Partially Finished, Sump Pump
- Living area:2,246 sq. ft.
Heating and cooling
- Cooling:Ceiling Fans, Central Air
- Heating:Forced Air, Natural Gas
Structure and exterior
- Roof:Composition
- Year built:1960
- Building area:2,246 sq. ft.
- Lot area:0.42 Acres
- Architectural Style:Ranch
- Construction Materials:Brick
- Exterior Features:Patio
- Foundation Description:Basement
Utilities
- Water:Public
- Sewer:Public Sewer
Finances and disclosures
- Price:$279,900
- Price per sq. ft.:$120.23
- Tax amount:$2,614
Features and amenities
- Appliances:Dishwasher, Disposal, Microwave, Range, Refrigerator
- Laundry features:In Basement
Parking
- Parking description:Attached, Garage Door Opener, Paved
- Garage spaces:1

New listings near 925 Wendover Boulevard
- New
 $349,900Active-- beds -- baths1,564 sq. ft.
2144 Plainfield Avenue, NortonShores, MI 49441
MLS# 71026044409Listed by: RE/MAX WEST - New
 $99,900Active2 beds 1 baths600 sq. ft.
2948 Valley Street, Muskegon, MI 49444
MLS# 71026044357Listed by: RE/MAX LAKESHORE - New
 $299,999Active2 beds 3 baths1,882 sq. ft.
517 Tournament Circle #4, Muskegon, MI 49444
MLS# 26044254Listed by: GREENRIDGE REALTY 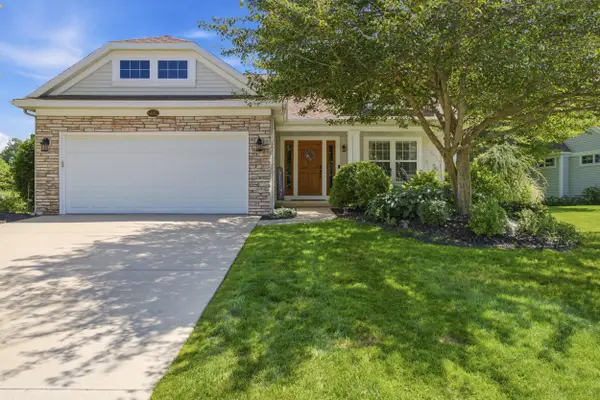 $439,900Pending2 beds 3 baths2,036 sq. ft.
6682 Windflower Way, Muskegon, MI 49444
MLS# 71026044234Listed by: RE/MAX WEST- Open Sun, 11am to 1pmNew
 $299,999Active2 beds 3 baths1,882 sq. ft.
517 Tournament Circle Building: A Unit: 4, Muskegon, MI 49444
MLS# 71026044254Listed by: GREENRIDGE REALTY - New
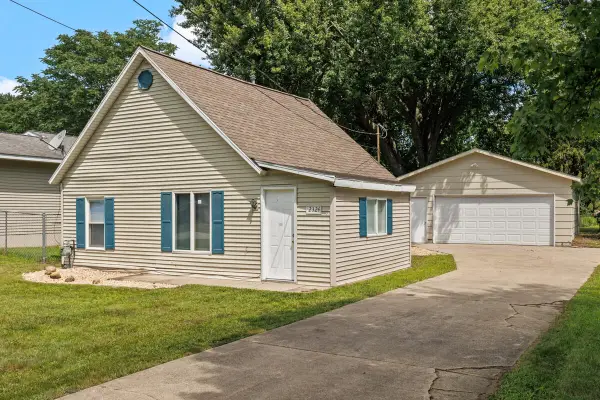 $164,900Active2 beds 1 baths832 sq. ft.
2324 Hughes Avenue, NortonShores, MI 49441
MLS# 65026044080Listed by: LIGHTHOUSE PROPERTY MANAGEMENT - New
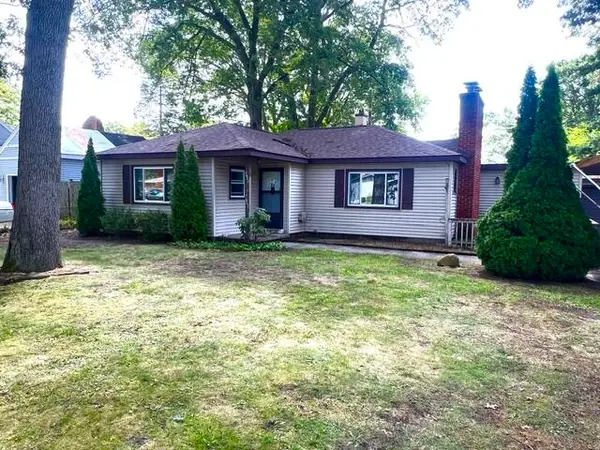 $195,000Active3 beds 1 baths1,216 sq. ft.
2063 S Manitou Circle, NortonShores, MI 49441
MLS# 65026043818Listed by: FIVE STAR REAL ESTATE (MAIN) - Open Sat, 10:30 to 11:30amNew
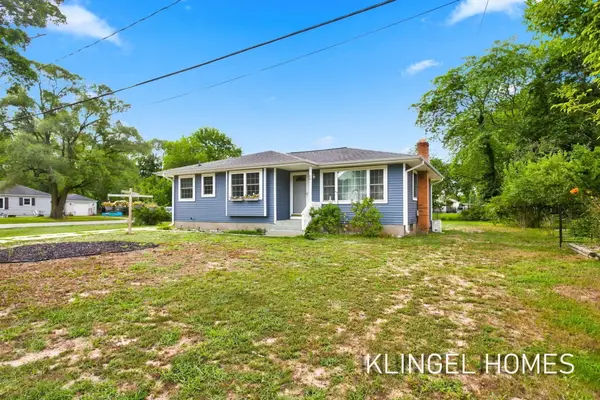 $279,900Active3 beds 2 baths1,792 sq. ft.
461 W Hile Road, Muskegon, MI 49441
MLS# 26043758Listed by: COLDWELL BANKER WOODLAND SCHMIDT GRAND HAVEN - New
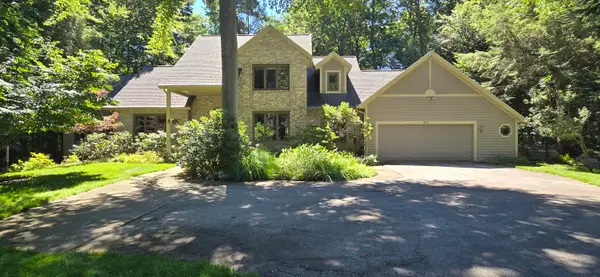 $549,900Active4 beds 3 baths2,983 sq. ft.
913 W Wellington Court, Muskegon, MI 49441
MLS# 71026043304Listed by: RE/MAX WEST


Protect your home and budget from life's surprises with an Assurant Home Warranty, backed by a partner that supports you through every step of homeownership. Explore Plans.
© 2023 - 2026 ERA Franchise Systems LLC. All rights reserved. ERA Franchise Systems LLC fully supports the principles of the Fair Housing Act and the Equal Opportunity Act. ERA, ERA Real Estate powered, and their respective logos are registered service marks of ERA Franchise Systems LLC. Each office is independently owned and operated.