
1127 South Lake Drive #117, Novi, MI 48377
Local realty services provided by:ERA Prime Real Estate Group
1127 South Lake Drive #117,Novi, MI 48377
$199,500
- 2 Beds
- 2 Baths
- 910 sq. ft.
- Single family
- Active
Listed by: carolyn kessie
Office: 3dx real estate llc.
MLS#:20261071460
Source:MI_REALCOMP
Price summary
- Price:$199,500
- Price per sq. ft.:$219.23
- Monthly HOA dues:$369
About this home
Welcome to South Pointe Condominiums located directly across from beautiful Walled Lake. Once inside you
will find a bright and welcoming living space with neutral tones. The kitchen offers new stainless steel
appliances and a large pantry. The living room/dining area leads to a sliding patio door which opens to a
covered patio. The entire condo has been freshly painted and has new carpet throughout. Both bedrooms are
very generously sized and the primary includes a large walk-in closet. A washer/dryer is included.
Community amenities offer a workout room with a pool table and common gathering areas ideal for
socializing, a lockable storage space and an assigned covered carport space. Residents of this 50+ years
of age community enjoy approximately 300 FT. of lakefront on Walled Lake which feature two gazebos,
picnic areas, outdoor grills and kayak racks. This is a great opportunity to enjoy a low maintenance
lifestyle. Please note, this is a no-pet community, close to expressways, shopping and many restaurants.
This condo has everything you are looking for in a perfect location. Schedule your private showing today!...
Contact an agent
Home facts
- Year built:1991
- Subdivision & Development:SOUTH POINTE CONDO
- Listing ID #:20261071460
- Added:1 day(s) ago
- Updated:September 04, 2026 at 06:58 PM
Rooms and interior
- Bedrooms:2
- Total bathrooms:2
- Full bathrooms:2
- Rooms Total:4
- Living area:910 sq. ft.
Heating and cooling
- Cooling:Central Air
- Heating:Forced Air, Natural Gas
Structure and exterior
- Roof:Asphalt
- Year built:1991
- Building area:910 sq. ft.
- Architectural Style:Common Entry Building, Ranch
- Construction Materials:Vinyl Siding
- Exterior Features:Covered, Lighting, Patio
- Foundation Description:Slab
- Levels:One
Utilities
- Water:Public
- Sewer:Public Sewer
Finances and disclosures
- Price:$199,500
- Price per sq. ft.:$219.23
- Tax amount:$1,724
Features and amenities
- Appliances:Dishwasher, Disposal, Free Standing Electric Oven, Free Standing Electric Range, Free Standing Refrigerator, Range Hood, Stainless Steel Appliances, Washer/Dryer Stacked
- Laundry features:In Unit
Parking
- Parking description:Carport, No Garage

New listings near 1127 South Lake Drive #117
- New
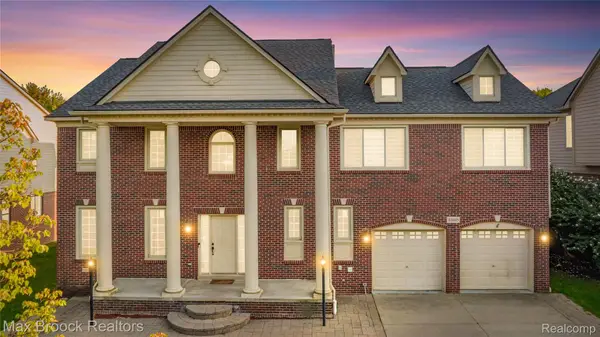 $625,000Active4 beds 3 baths4,104 sq. ft.
41605 Burroughs Avenue, Novi, MI 48377
MLS# 20261071225Listed by: MAX BROOCK REALTORS - New
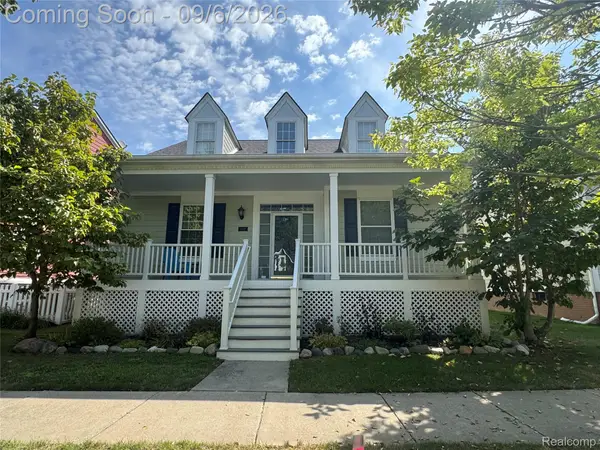 $505,000Active3 beds 3 baths2,991 sq. ft.
43137 Emerson Way, Novi, MI 48377
MLS# 20261071389Listed by: ANTHONY DJON LUXURY REAL ESTATE - Open Sat, 1 to 3pmNew
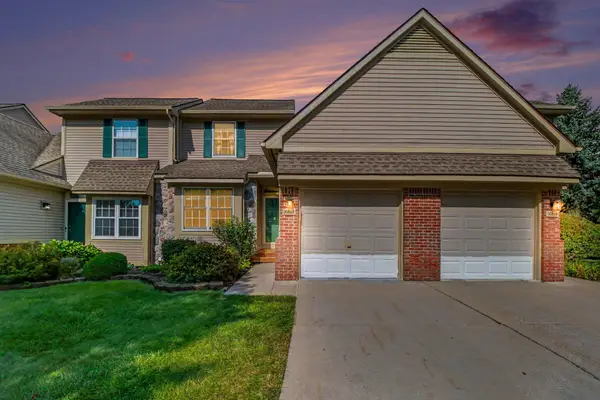 $299,900Active3 beds 3 baths1,643 sq. ft.
30897 Jasper Ridge, Novi, MI 48377
MLS# 26047042Listed by: REDFIN CORPORATION - New
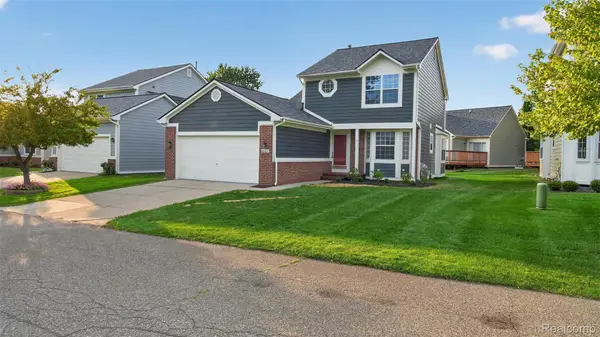 $399,900Active3 beds 3 baths2,052 sq. ft.
41437 Cornell Drive, Novi, MI 48377
MLS# 20261071100Listed by: COMMUNITY CHOICE REALTY ASSOCIATES, LLC - New
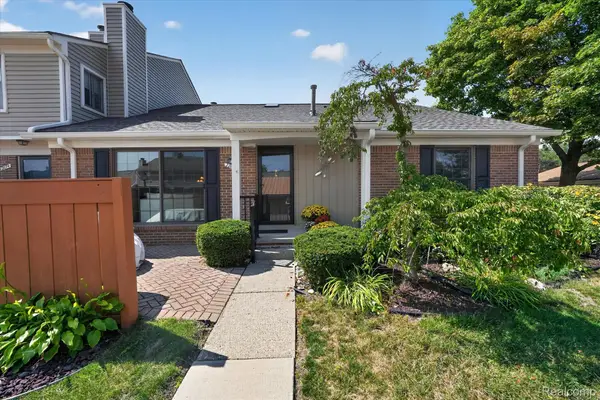 $324,900Active2 beds 3 baths1,914 sq. ft.
22076 Edgewater, Novi, MI 48375
MLS# 20261070633Listed by: EXP REALTY - New
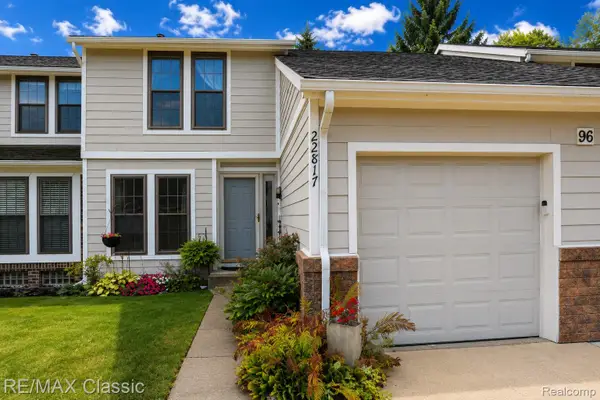 $279,900Active3 beds 2 baths1,634 sq. ft.
22817 Cranbrooke Drive, Novi, MI 48375
MLS# 20261069222Listed by: RE/MAX CLASSIC - Open Sun, 1:30 to 3pmNew
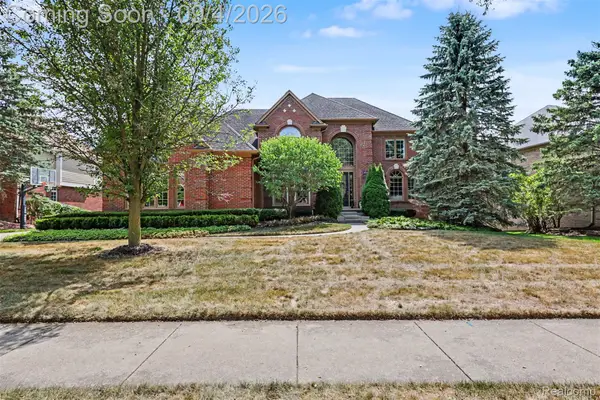 $875,000Active4 beds 5 baths5,139 sq. ft.
24034 Broadmoor Park Lane, Novi, MI 48374
MLS# 20261069774Listed by: RE/MAX DREAM PROPERTIES - New
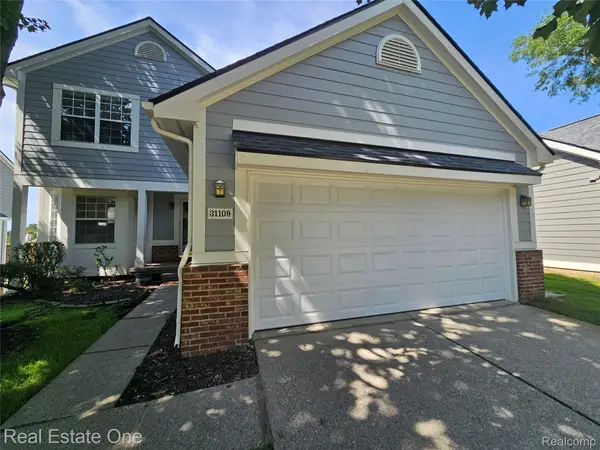 $339,900Active3 beds 3 baths1,800 sq. ft.
31109 Columbia Drive, Novi, MI 48377
MLS# 20261057269Listed by: REAL ESTATE ONE-TROY - New
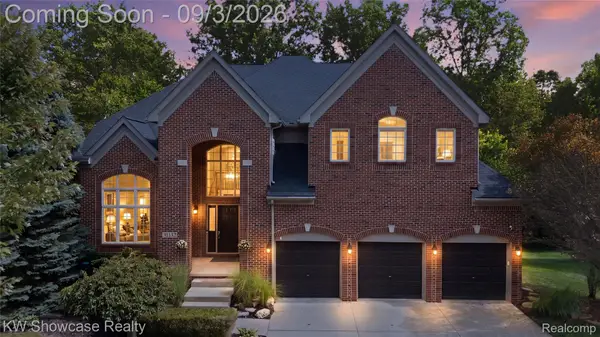 $799,900Active4 beds 5 baths5,213 sq. ft.
31132 Lagoon Drive, Novi, MI 48377
MLS# 20261069789Listed by: KW SHOWCASE REALTY


Protect your home and budget from life's surprises with an Assurant Home Warranty, backed by a partner that supports you through every step of homeownership. Explore Plans.
© 2023 - 2026 ERA Franchise Systems LLC. All rights reserved. ERA Franchise Systems LLC fully supports the principles of the Fair Housing Act and the Equal Opportunity Act. ERA, ERA Real Estate powered, and their respective logos are registered service marks of ERA Franchise Systems LLC. Each office is independently owned and operated.