
21579 Trent Court, Novi, MI 48375
Local realty services provided by:ERA Prime Real Estate Group
21579 Trent Court,Novi, MI 48375
$950,000
- 5 Beds
- 5 Baths
- 4,644 sq. ft.
- Single family
- Active
Listed by: richard halmekangas
Office: aaa real estate
MLS#:20261047104
Source:MI_REALCOMP
Price summary
- Price:$950,000
- Price per sq. ft.:$204.57
- Monthly HOA dues:$23.33
About this home
***INCREDIBLE SELLER INCENTIVES ON THIS LUXURY HOME! SELLER WILL BUY DOWN INTEREST RATE OR PAY CLOSING COSTS***
PREMIUM CHASE FARMS NOVI LOCATION: Nestled on a quiet cul-de-sac just steps from Novi Rotary Park, minutes from world-class shopping & major expressways. & just minutes from downtown Northville with its timeless charm, great eateries, unique shops, community vibe, parks, river, & walking trails.
TOP-TIER, AWARD-WINNING NOVI COMMUNITY SCHOOL DISTRICT: *School performance details PDF in MLS docs*
TRUE MULTI-GENERATIONAL LAYOUT: Spacious & light, this independent, lower-level walkout suite features a full kitchen, comfortable living area, 2 bedrooms, full bath, & a private brick-paver patio entrance—ideal for long-term guests, in-laws, or premium independent living.
ELEGANT ENTRY: Step into soaring vaulted ceilings, sweeping natural light, & gorgeous views of the tranquil park-like setting. A sophisticated color palette & high-quality finishes speak of elegance throughout.
CHEF'S KITCHEN: This premium culinary space stretches into a cozy hearth room w/a fireplace & tall windows for natural light, & flows seamlessly onto a premium tiered deck overlooking the expansive, private rear yard
MAIN LEVEL PRIMARY BEDROOM; Enjoy the privacy & convenience of a main-level primary bedroom featuring an abundance of natural light, peaceful rear yard/sunset views, a custom walk-in closet, & a spa ensuite bath.
UPSTAIRS BEDROOMS: 2 large bedrooms balanced by a functional JACK & JILL BATH provide ideal space for stretching out
SURROUND SOUND
EXTERIOR LOW-MAINTENANCE FEATURES: Brand new Hardie board siding; TimberTech multi-level deck w/newer custom railing & lighting; freshly painted trim
MECHANICAL & STRUCTURAL EXCELLENCE: Enjoy complete peace of mind with high-dollar infrastructure upgrades already in place, including an advanced dual-zoned furnace system and a premium tankless water heater configuration.
THREE-CAR, SIDE-ENTRANCE GARAGE...
Contact an agent
Home facts
- Year built:1994
- Subdivision & Development:CHASE FARMSNO 2
- Listing ID #:20261047104
- Added:101 day(s) ago
- Updated:October 05, 2026 at 10:03 AM
Rooms and interior
- Bedrooms:5
- Total bathrooms:5
- Full bathrooms:3
- Half bathrooms:2
- Rooms Total:11
- Basement Description:Finished, Walk-Out Access
- Living area:4,644 sq. ft.
Heating and cooling
- Cooling:Central Air
- Heating:Forced Air, Natural Gas, Zoned
Structure and exterior
- Year built:1994
- Building area:4,644 sq. ft.
- Lot area:0.69 Acres
- Lot Features:Irregular Lot, Sprinklers, Wooded
- Architectural Style:Cape Cod
- Construction Materials:Brick
- Exterior Features:Deck, Lighting, Patio, Porch, Terrace
- Foundation Description:Basement, Poured, Sump Pump
Utilities
- Water:Public
- Sewer:Public Sewer
Finances and disclosures
- Price:$950,000
- Price per sq. ft.:$204.57
- Tax amount:$10,209
Features and amenities
- Appliances:Dishwasher, Disposal, Dryer, Ice Maker, Induction Cooktop, Microwave, Range Hood, Stainless Steel Appliances, Trash Compactor
- Amenities:Central Vacuum, Entrance Foyer, Sound System
Parking
- Parking description:Attached, Direct Access, Electricity In Garage, Garage Door Opener, Garage Faces Side, Side Entrance, Three Car Garage
- Garage spaces:3

New listings near 21579 Trent Court
- New
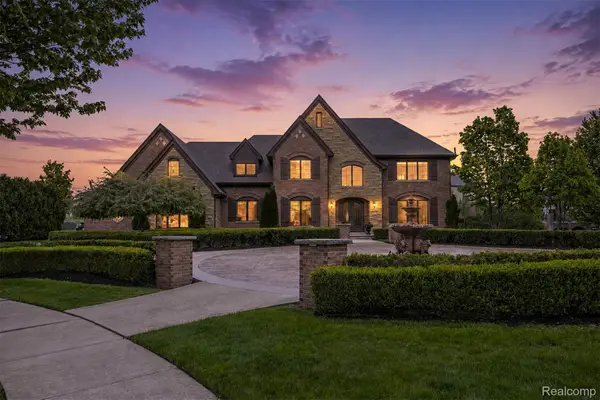 $1,875,000Active4 beds 4 baths4,300 sq. ft.
48892 Barola Court, Northville, MI 48167
MLS# 20261079882Listed by: RE/MAX DREAM PROPERTIES  $491,500Active3 beds 4 baths2,121 sq. ft.
25550 Grandview Lane, Novi, MI 48375
MLS# 20261054785Listed by: EPIQUE REALTY- New
 $425,000Active4 beds 3 baths2,100 sq. ft.
30814 Palmer Drive, Novi, MI 48377
MLS# 26052433Listed by: KELLER WILLIAMS PROFESSIONALS - New
 $359,900Active2 beds 3 baths1,518 sq. ft.
44578 Ellery Lane, Novi, MI 48377
MLS# 20261074357Listed by: @PROPERTIES CHRISTIE'S INT'L R.E. BIRMINGHAM - New
 $814,900Active4 beds 4 baths3,200 sq. ft.
24729 Cavendish Avenue E, Novi, MI 48375
MLS# 20261080198Listed by: CENTURY 21 CURRAN & OBERSKI - New
 $298,900Active3 beds 1 baths1,000 sq. ft.
1325 E Lake Drive, Novi, MI 48377
MLS# 20261079395Listed by: ELITE REALTY - New
 $380,000Active3 beds 4 baths3,447 sq. ft.
30836 Golden Ridge, Novi, MI 48377
MLS# 26052254Listed by: MKT HOMES, LLC - New
 $239,900Active2 beds 3 baths1,240 sq. ft.
24244 Bashian Drive, Novi, MI 48375
MLS# 20261079225Listed by: COMMUNITY CHOICE REALTY ASSOCIATES, LLC - New
 $339,900Active3 beds 2 baths1,760 sq. ft.
41482 Cornell Drive, Novi, MI 48377
MLS# 20261078840Listed by: REAL BROKER, LLC CLARKSTON - New
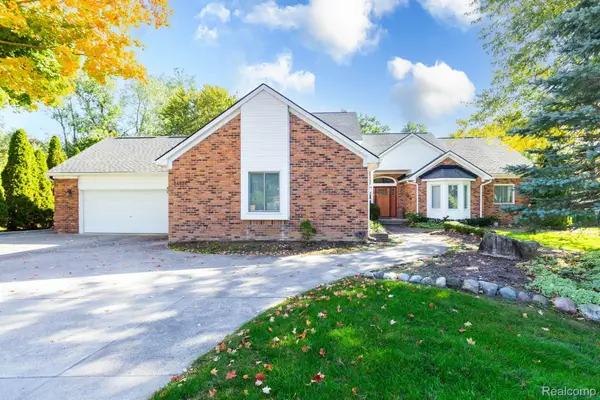 $799,900Active4 beds 4 baths2,800 sq. ft.
24924 Glenda Street, Novi, MI 48375
MLS# 20261079236Listed by: EXP REALTY MAIN


Protect your home and budget from life's surprises with an Assurant Home Warranty, backed by a partner that supports you through every step of homeownership. Explore Plans.
© 2023 - 2026 ERA Franchise Systems LLC. All rights reserved. ERA Franchise Systems LLC fully supports the principles of the Fair Housing Act and the Equal Opportunity Act. ERA, ERA Real Estate powered, and their respective logos are registered service marks of ERA Franchise Systems LLC. Each office is independently owned and operated.