
25550 Grandview Lane, Novi, MI 48375
Local realty services provided by:ERA Prime Real Estate Group
25550 Grandview Lane,Novi, MI 48375
$491,500
- 3 Beds
- 4 Baths
- 2,121 sq. ft.
- Single family
- Active
Listed by: laura goedert
Office: epique realty
MLS#:20261054785
Source:MI_REALCOMP
Price summary
- Price:$491,500
- Price per sq. ft.:$231.73
- Monthly HOA dues:$225
About this home
Discover an exceptional living experience at 25550 Grandview LN in Novi, MI. This condominium, built in 2026, presents an attractive property in great condition, offering a fresh perspective on sophisticated living. The kitchen is designed for both culinary exploration and effortless entertaining, featuring elegant stone counters and a functional island, providing ample space for preparation and gathering. Each of the four bathrooms offers a refined retreat. One bathroom is appointed with a convenient double vanity, while another features a spacious walk-in shower, providing a spa-like experience. With three bedrooms and four bathrooms, this residence offers both comfort and convenience. We invite you to experience the allure of this remarkable condominium firsthand.
Contact an agent
Home facts
- Year built:2026
- Listing ID #:20261054785
- Added:2 day(s) ago
- Updated:October 05, 2026 at 10:03 AM
Rooms and interior
- Bedrooms:3
- Total bathrooms:4
- Full bathrooms:3
- Half bathrooms:1
- Rooms Total:8
- Living area:2,121 sq. ft.
Heating and cooling
- Heating:Forced Air, Natural Gas
Structure and exterior
- Year built:2026
- Building area:2,121 sq. ft.
- Architectural Style:Split Level, Townhouse
- Construction Materials:Brick, Vinyl Siding
- Exterior Features:Covered
- Foundation Description:Slab
- Levels:Tri-Level
Utilities
- Water:Public
- Sewer:Public Sewer
Finances and disclosures
- Price:$491,500
- Price per sq. ft.:$231.73
- Tax amount:$3,425
Features and amenities
- Laundry features:Gas Dryer Hookup, Washer Hookup
Parking
- Parking description:Attached, Garage Faces Rear, Two Car Garage
- Garage spaces:2

New listings near 25550 Grandview Lane
- New
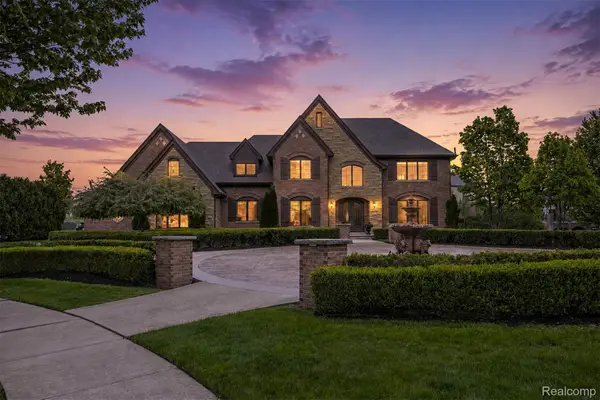 $1,875,000Active4 beds 4 baths4,300 sq. ft.
48892 Barola Court, Northville, MI 48167
MLS# 20261079882Listed by: RE/MAX DREAM PROPERTIES - New
 $425,000Active4 beds 3 baths2,100 sq. ft.
30814 Palmer Drive, Novi, MI 48377
MLS# 26052433Listed by: KELLER WILLIAMS PROFESSIONALS - New
 $359,900Active2 beds 3 baths1,518 sq. ft.
44578 Ellery Lane, Novi, MI 48377
MLS# 20261074357Listed by: @PROPERTIES CHRISTIE'S INT'L R.E. BIRMINGHAM - New
 $814,900Active4 beds 4 baths3,200 sq. ft.
24729 Cavendish Avenue E, Novi, MI 48375
MLS# 20261080198Listed by: CENTURY 21 CURRAN & OBERSKI - New
 $298,900Active3 beds 1 baths1,000 sq. ft.
1325 E Lake Drive, Novi, MI 48377
MLS# 20261079395Listed by: ELITE REALTY - New
 $380,000Active3 beds 4 baths3,447 sq. ft.
30836 Golden Ridge, Novi, MI 48377
MLS# 26052254Listed by: MKT HOMES, LLC - New
 $239,900Active2 beds 3 baths1,240 sq. ft.
24244 Bashian Drive, Novi, MI 48375
MLS# 20261079225Listed by: COMMUNITY CHOICE REALTY ASSOCIATES, LLC - New
 $339,900Active3 beds 2 baths1,760 sq. ft.
41482 Cornell Drive, Novi, MI 48377
MLS# 20261078840Listed by: REAL BROKER, LLC CLARKSTON - New
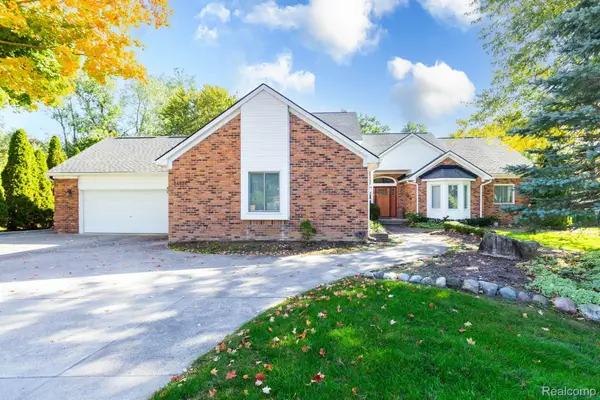 $799,900Active4 beds 4 baths2,800 sq. ft.
24924 Glenda Street, Novi, MI 48375
MLS# 20261079236Listed by: EXP REALTY MAIN


Protect your home and budget from life's surprises with an Assurant Home Warranty, backed by a partner that supports you through every step of homeownership. Explore Plans.
© 2023 - 2026 ERA Franchise Systems LLC. All rights reserved. ERA Franchise Systems LLC fully supports the principles of the Fair Housing Act and the Equal Opportunity Act. ERA, ERA Real Estate powered, and their respective logos are registered service marks of ERA Franchise Systems LLC. Each office is independently owned and operated.