
22452 Fuller Drive, Novi, MI 48374
Local realty services provided by:ERA Prime Real Estate Group
22452 Fuller Drive,Novi, MI 48374
- 4 Beds
- 4 Baths
- - sq. ft.
- Single family
- Sold
Listed by: nancy hackett
Office: @properties christie's int'l re northville
MLS#:20261034153
Source:MI_REALCOMP
Sorry, we are unable to map this address
Price summary
- Price:
- Monthly HOA dues:$24.58
About this home
Royal Crown Estates in Novi has been waiting for you. From the moment you pull up, you feel it — the mature trees, the brick, the presence. Inside, a soaring two-story foyer sets the tone immediately: this is a home that lives as beautifully as it looks.
The entire home has been freshly painted, with new carpet throughout the upper level. This home is move-in ready and waiting for its next chapter. Smartly designed for the way people actually live, the main floor flows from the open kitchen with granite counters and brand new stainless appliances to the family room with fireplace, with a proper dining room for the moments worth sitting down for. A main floor office behind French doors offers the perfect work-from-home setup or quiet retreat when you need it.
Upstairs, four generous bedrooms, all with new carpet, give everyone their own space. The primary suite is a true retreat: vaulted ceilings and a spa-like ensuite with dual vanities and a soaking tub — plenty of room to unwind at the end of the day.
A spacious lot ready for summer, additional living space in the basement, Northville schools, and a location that puts you close to everything. This is Novi living at its best....
Contact an agent
Home facts
- Year built:1996
- Subdivision & Development:ROYAL CROWN ESTATES 5
- Listing ID #:20261034153
- Added:99 day(s) ago
- Updated:September 06, 2026 at 06:40 AM
Rooms and interior
- Bedrooms:4
- Total bathrooms:4
- Full bathrooms:2
- Half bathrooms:2
- Rooms Total:13
- Basement Description:Finished
Heating and cooling
- Cooling:Ceiling Fans, Central Air
- Heating:Forced Air, Natural Gas
Structure and exterior
- Roof:Asphalt
- Year built:1996
- Lot Features:Corner Lot
- Architectural Style:Colonial
- Construction Materials:Brick
- Exterior Features:Deck, Porch
- Foundation Description:Basement, Poured
- Levels:Two
Utilities
- Water:Public, Well
- Sewer:Public Sewer
Finances and disclosures
- Price:
- Tax amount:$11,704
Features and amenities
- Appliances:Dishwasher, Disposal, Free Standing Gas Range, Free Standing Refrigerator, Microwave
- Laundry features:Laundry Room
Parking
- Parking description:Attached, Direct Access, Electricity In Garage, Garage Door Opener, Two and Half Car Garage
- Garage spaces:2.5

New listings near 22452 Fuller Drive
- New
 $520,000Active3 beds 3 baths2,953 sq. ft.
49970 Blackberry Trail, Novi, MI 48374
MLS# 20261071295Listed by: CENTURY 21 CURRAN & OBERSKI - New
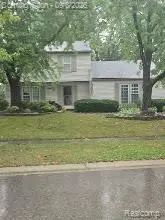 $434,799Active3 beds 3 baths1,702 sq. ft.
24528 Christina Lane, Novi, MI 48375
MLS# 20261071698Listed by: 4 CLOVER REALTY, LLC - New
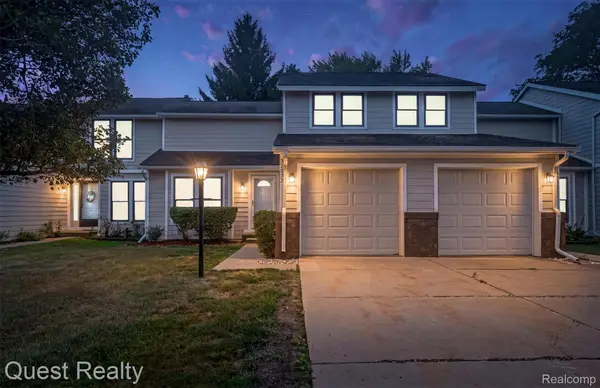 $249,900Active3 beds 2 baths1,599 sq. ft.
22823 Cranbrooke Drive, Novi, MI 48375
MLS# 20261071690Listed by: QUEST REALTY LLC - New
 $550,000Active4 beds 3 baths2,192 sq. ft.
41306 Llewelyn CT, Northville, MI 48167
MLS# 58050220945Listed by: BROOKSTONE, REALTORS LLC - New
 $798,000Active4 beds 4 baths3,746 sq. ft.
24324 Lynwood Drive, Novi, MI 48374
MLS# 20261069729Listed by: FIVE STAR REAL ESTATE-PLYMOUTH - New
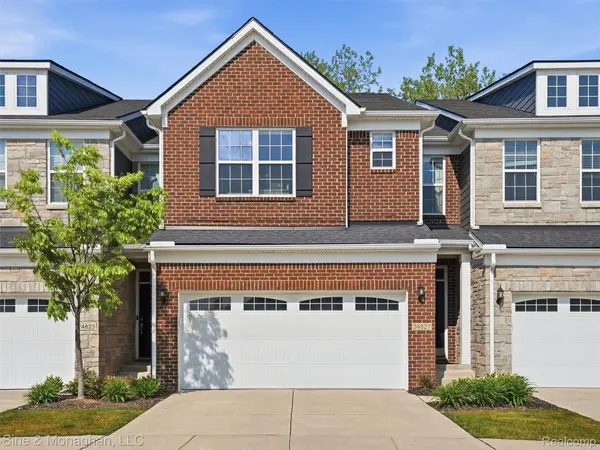 $535,000Active4 beds 4 baths2,838 sq. ft.
24827 Ivy, Novi, MI 48375
MLS# 20261071500Listed by: SINE & MONAGHAN, LLC - New
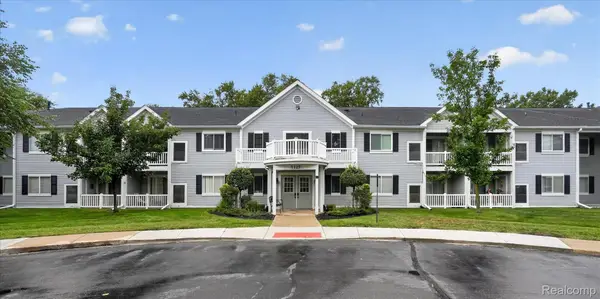 $199,500Active2 beds 2 baths910 sq. ft.
1127 South Lake Drive #117, Novi, MI 48377
MLS# 20261071460Listed by: 3DX REAL ESTATE LLC - New
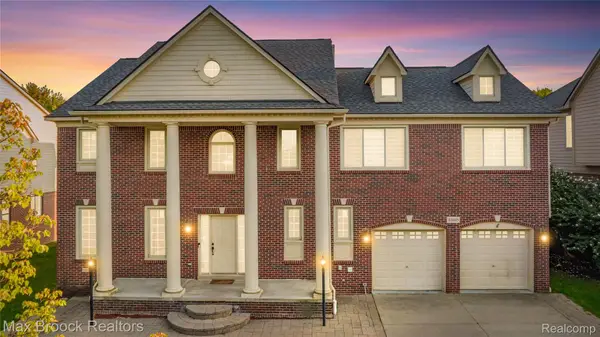 $625,000Active4 beds 3 baths4,104 sq. ft.
41605 Burroughs Avenue, Novi, MI 48377
MLS# 20261071225Listed by: MAX BROOCK REALTORS - New
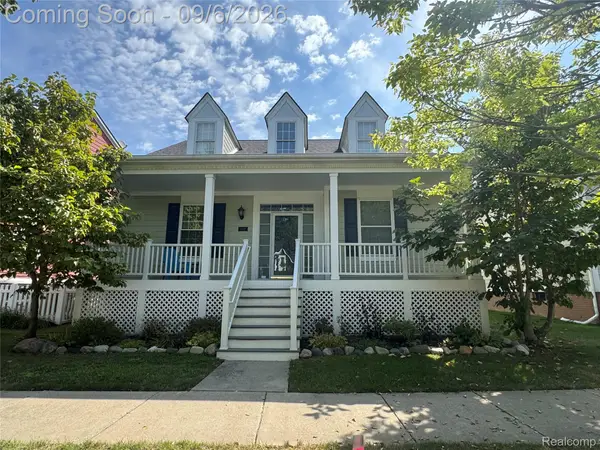 $505,000Active3 beds 3 baths2,991 sq. ft.
43137 Emerson Way, Novi, MI 48377
MLS# 20261071389Listed by: ANTHONY DJON LUXURY REAL ESTATE - New
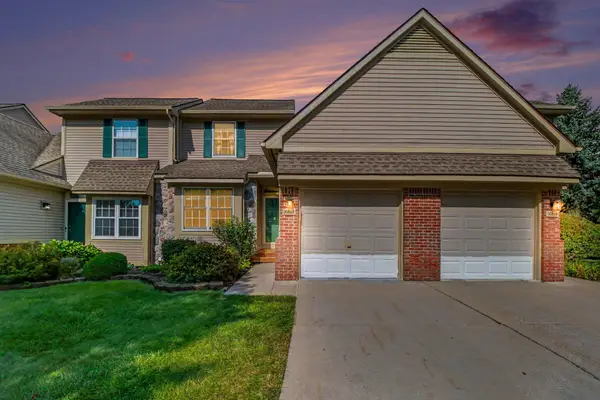 $299,900Active3 beds 3 baths1,643 sq. ft.
30897 Jasper Ridge, Novi, MI 48377
MLS# 26047042Listed by: REDFIN CORPORATION


Protect your home and budget from life's surprises with an Assurant Home Warranty, backed by a partner that supports you through every step of homeownership. Explore Plans.
© 2023 - 2026 ERA Franchise Systems LLC. All rights reserved. ERA Franchise Systems LLC fully supports the principles of the Fair Housing Act and the Equal Opportunity Act. ERA, ERA Real Estate powered, and their respective logos are registered service marks of ERA Franchise Systems LLC. Each office is independently owned and operated.