
22550 Brookforest Road, Novi, MI 48375
Local realty services provided by:ERA Prime Real Estate Group
22550 Brookforest Road,Novi, MI 48375
- 4 Beds
- 2 Baths
- - sq. ft.
- Single family
- Sold
Listed by: ken wroblewski
Office: real estate one
MLS#:20261052335
Source:MI_REALCOMP
Sorry, we are unable to map this address
Price summary
- Price:
- Monthly HOA dues:$27.08
About this home
COMING SOON- SHOWINGS START 7/11- OPEN HOUSE SUNDAY 1-3 7/12-GREAT VALUE IN THIS SPACIOUS RANCH IN POPULAR VILLAGE OAKS SUB!!! Needs a bit of work with cosmetic updates mostly flooring and wallpaper removal but great bones!!! Very clean, good condition, livable right now!! Lots to offer huge rooms throughout-4 brs- 2 baths -open LR w/ unique sunken "conversation pit" around the wood burning FP- formal dining "L" -family room off kitchen which has SS frig/dishwasher- dinette converted into 1st floor laundry w/washer, dryer-original laundry still intact in basement also w/washer /dryer-pantry in converted dinette-both baths partially updated, main bath upgraded vanity and tub surround; master bath w/updated shower stall -the biggest basement you'll ever see!!! a clean slate of 1902 square feet to finish off and create a 2nd home !! -bath prep in floor, sump pump w/backup -big patio off family room w/footings to create a large addition, maybe think 4 season room?? - much big ticket updating over the years!!! 3 tab shingle roof-all trim redone vinyl/aluminum no maintenance-2 huge door walls +PELLA windows & glass block in basement-updated electric service-HI EFFI Rheem furnace & AC-HWH-newer rollup garage door w/opener-Interior doors- Private back yard w/handy shed-Super nice drive by w flowering shrubs in bloom & raised landscaping beds front and rear-VILLAGE OAKS SUB w privileges on 2 lakes, clubhouse w/ pool, hot tub, playscape, all within walking distance!!! Highly rated NOVI SCHOOLS w elementary in sub; you can't beat this location!!! Shopping, schools, dining and entertainment, parks, Novi civic offerings -EZ x ways access to everywhere-well priced w/many comparables much more $$$ next door closed 525k May 2026 -ALL DATA RELIABLE BUT NOT WARRANTED BUYERS MUST VERIFY TO THEIR SATISFACTION -HUGE UPSIDE POTENTIAL FOR THE RIGHT BUYER, THAT COULD BE YOU ?? GET BUSY AS SHE MAY GO QUICK!!...
Contact an agent
Home facts
- Year built:1971
- Subdivision & Development:HEATHERLEA
- Listing ID #:20261052335
- Added:58 day(s) ago
- Updated:September 06, 2026 at 07:06 AM
Rooms and interior
- Bedrooms:4
- Total bathrooms:2
- Full bathrooms:2
- Rooms Total:9
- Basement Description:Full, Interior Entry, Unfinished
Heating and cooling
- Cooling:Central Air
- Heating:Forced Air, High Efficiency Sealed Combustion, Natural Gas
Structure and exterior
- Roof:Asphalt
- Year built:1971
- Lot Features:Level
- Architectural Style:Ranch
- Construction Materials:Aluminum Siding, Brick, Vinyl Siding
- Exterior Features:Lighting, Patio, Porch
- Foundation Description:Basement, Poured, Sump Pump
- Levels:One
Utilities
- Water:Public
- Sewer:Public Sewer
Finances and disclosures
- Price:
- Tax amount:$4,449
Features and amenities
- Appliances:Dishwasher, Disposal, Dryer, Free Standing Gas Oven, Free Standing Gas Range, Free Standing Refrigerator, Humidifier, Range Hood, Self Cleaning Oven, Stainless Steel Appliances, Washer
- Laundry features:Electric Dryer Hookup, Gas Dryer Hookup, Laundry Room, Washer Hookup
- Amenities:Entrance Foyer, High Speed Internet
- Pool features:Community, In Ground, Outdoor Pool
Parking
- Parking description:Attached, Direct Access, Driveway, Electricity In Garage, Garage Door Opener, Garage Faces Front, Two Car Garage
- Garage spaces:2

New listings near 22550 Brookforest Road
- New
 $520,000Active3 beds 3 baths2,953 sq. ft.
49970 Blackberry Trail, Novi, MI 48374
MLS# 20261071295Listed by: CENTURY 21 CURRAN & OBERSKI - New
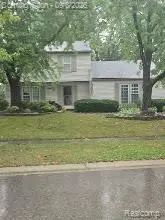 $434,799Active3 beds 3 baths1,702 sq. ft.
24528 Christina Lane, Novi, MI 48375
MLS# 20261071698Listed by: 4 CLOVER REALTY, LLC - New
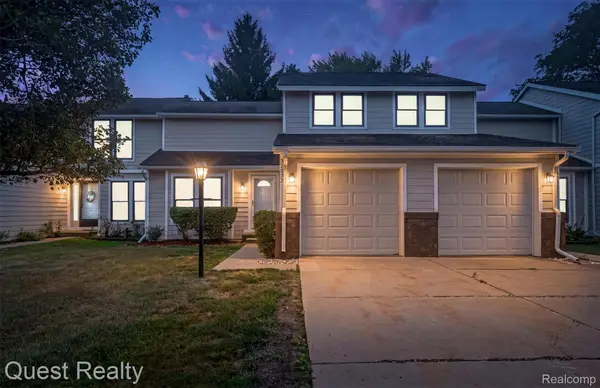 $249,900Active3 beds 2 baths1,599 sq. ft.
22823 Cranbrooke Drive, Novi, MI 48375
MLS# 20261071690Listed by: QUEST REALTY LLC - New
 $550,000Active4 beds 3 baths2,192 sq. ft.
41306 Llewelyn CT, Northville, MI 48167
MLS# 58050220945Listed by: BROOKSTONE, REALTORS LLC - New
 $798,000Active4 beds 4 baths3,746 sq. ft.
24324 Lynwood Drive, Novi, MI 48374
MLS# 20261069729Listed by: FIVE STAR REAL ESTATE-PLYMOUTH - New
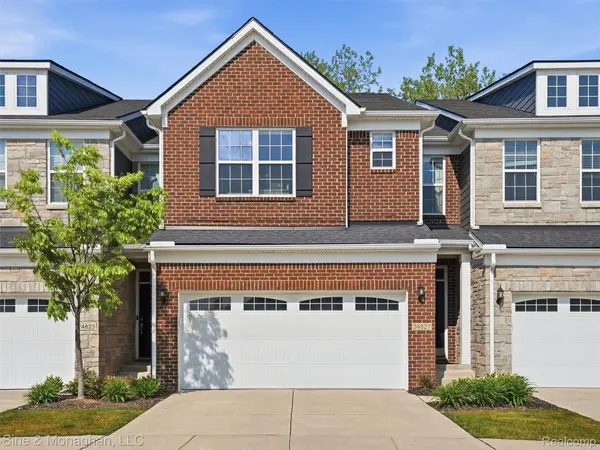 $535,000Active4 beds 4 baths2,838 sq. ft.
24827 Ivy, Novi, MI 48375
MLS# 20261071500Listed by: SINE & MONAGHAN, LLC - New
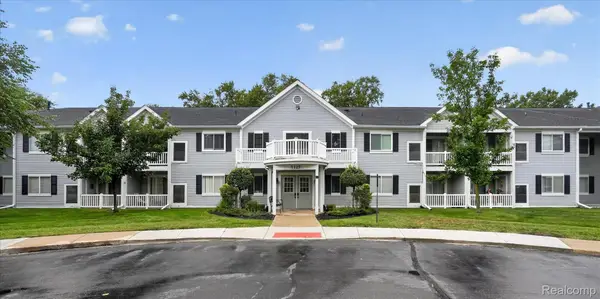 $199,500Active2 beds 2 baths910 sq. ft.
1127 South Lake Drive #117, Novi, MI 48377
MLS# 20261071460Listed by: 3DX REAL ESTATE LLC - New
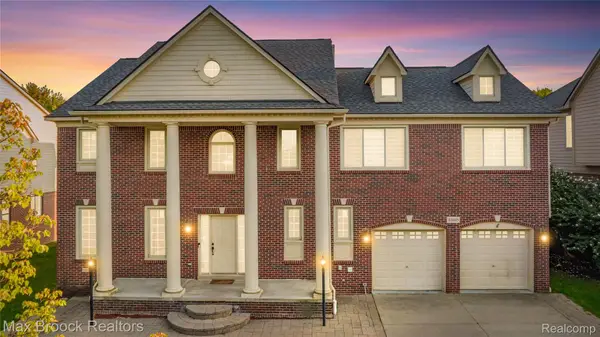 $625,000Active4 beds 3 baths4,104 sq. ft.
41605 Burroughs Avenue, Novi, MI 48377
MLS# 20261071225Listed by: MAX BROOCK REALTORS - New
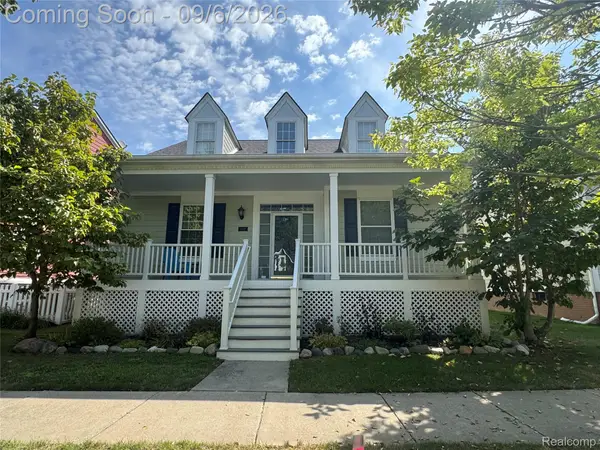 $505,000Active3 beds 3 baths2,991 sq. ft.
43137 Emerson Way, Novi, MI 48377
MLS# 20261071389Listed by: ANTHONY DJON LUXURY REAL ESTATE - New
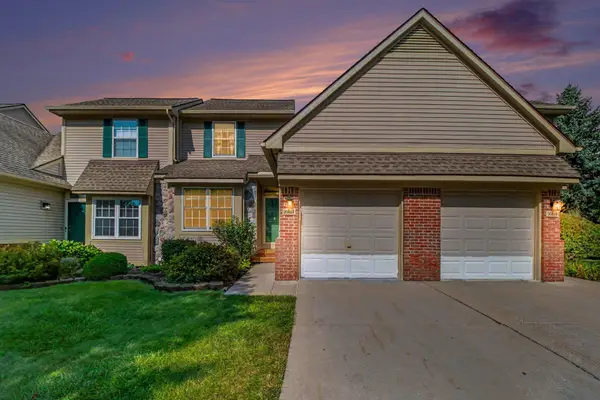 $299,900Active3 beds 3 baths1,643 sq. ft.
30897 Jasper Ridge, Novi, MI 48377
MLS# 81026047042Listed by: REDFIN CORPORATION


Protect your home and budget from life's surprises with an Assurant Home Warranty, backed by a partner that supports you through every step of homeownership. Explore Plans.
© 2023 - 2026 ERA Franchise Systems LLC. All rights reserved. ERA Franchise Systems LLC fully supports the principles of the Fair Housing Act and the Equal Opportunity Act. ERA, ERA Real Estate powered, and their respective logos are registered service marks of ERA Franchise Systems LLC. Each office is independently owned and operated.