
23405 W Le Bost Drive, Novi, MI 48375
Local realty services provided by:ERA Prime Real Estate Group
23405 W Le Bost Drive,Novi, MI 48375
$385,000
- 3 Beds
- 2 Baths
- 2,012 sq. ft.
- Single family
- Pending
Listed by: ryan weston
Office: havn real estate & appr llc.
MLS#:20261047376
Source:MI_REALCOMP
Price summary
- Price:$385,000
- Price per sq. ft.:$191.35
- Monthly HOA dues:$1.25
About this home
Welcome home to this beautifully updated, move-in-ready brick ranch situated in the highly desirable community of Novi, Michigan. Offering 1,400 square feet of thoughtfully designed single-story living space, this residence perfectly combines classic charm with modern sophistication. The heart of the home features a stunning, fully updated kitchen complete with contemporary cabinetry, sleek countertops, and high-end stainless steel appliances. Three spacious bedrooms offer generous closet space and share one full bathroom and a convenient half-bath. Downstairs, the large finished basement dramatically expands your living area, providing the perfect footprint for a home theater, private gym, or recreation room. Enjoy ultimate peace of mind with newer, high-efficiency mechanicals. Nestled within the award-winning Novi school district, this property boasts an unbeatable location just minutes from Twelve Oaks Mall, major freeways, and premier dining destinations. Other notable upgrades include: Furnace '24/HWH '21/ Kitchen Appliances '23 / Garage Door '25 / Gutters '25....
Contact an agent
Home facts
- Year built:1972
- Subdivision & Development:WILLOWBROOK ESTATESNO 2
- Listing ID #:20261047376
- Added:36 day(s) ago
- Updated:July 30, 2026 at 04:49 PM
Rooms and interior
- Bedrooms:3
- Total bathrooms:2
- Full bathrooms:1
- Half bathrooms:1
- Rooms Total:6
- Basement Description:Finished
- Living area:2,012 sq. ft.
Heating and cooling
- Cooling:Central Air
- Heating:Forced Air, Natural Gas
Structure and exterior
- Roof:Asphalt
- Year built:1972
- Building area:2,012 sq. ft.
- Lot area:0.22 Acres
- Architectural Style:Ranch
- Construction Materials:Brick
- Exterior Features:Patio
- Foundation Description:Basement, Poured
- Levels:One
Utilities
- Water:Public
- Sewer:Public Sewer
Finances and disclosures
- Price:$385,000
- Price per sq. ft.:$191.35
- Tax amount:$4,864
Features and amenities
- Appliances:Dishwasher, Free Standing Gas Oven, Free Standing Gas Range, Free Standing Refrigerator, Microwave, Portable Dishwasher, Stainless Steel Appliances
Parking
- Parking description:Attached, Two Car Garage
- Garage spaces:2

New listings near 23405 W Le Bost Drive
- New
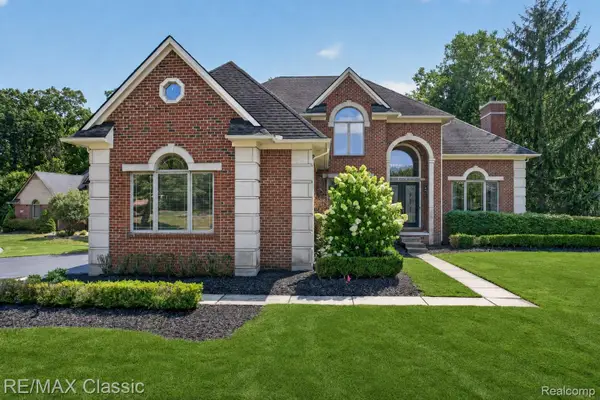 $850,000Active4 beds 5 baths4,451 sq. ft.
45701 Balfour Court, Novi, MI 48377
MLS# 20261057896Listed by: RE/MAX CLASSIC - New
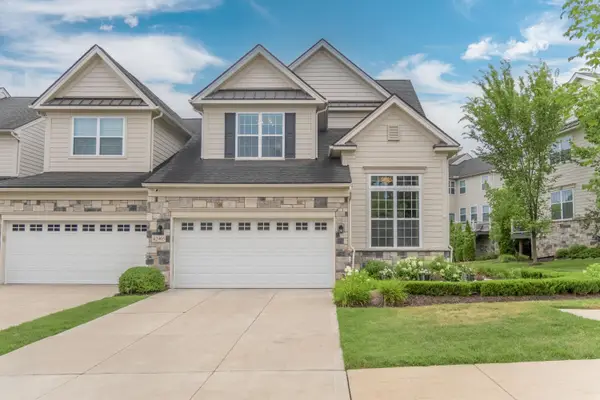 $739,900Active3 beds 4 baths3,543 sq. ft.
42905 Cardinal Way, Novi, MI 48375
MLS# 26039512Listed by: REAL ESTATE ONE INC - Open Sat, 11am to 1pmNew
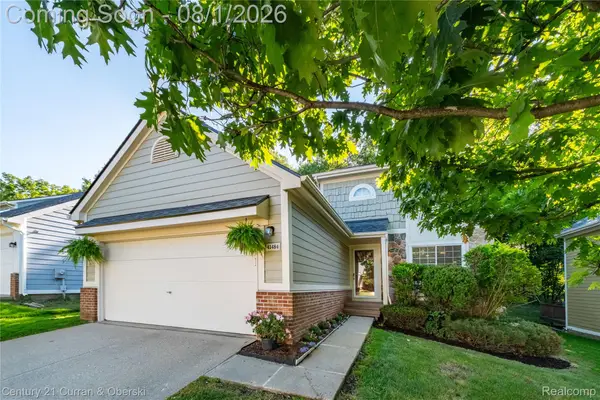 $319,900Active3 beds 2 baths1,610 sq. ft.
41484 Belden Circle, Novi, MI 48377
MLS# 20261059440Listed by: CENTURY 21 CURRAN & OBERSKI - New
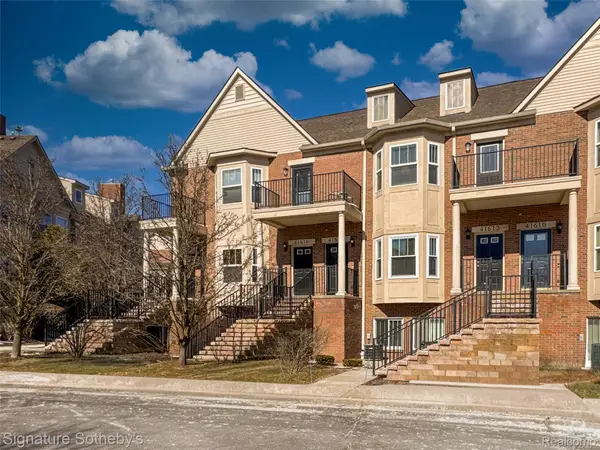 $296,000Active2 beds 2 baths1,332 sq. ft.
41614 Hamlet Lane #57, Novi, MI 48375
MLS# 20261059384Listed by: SIGNATURE SOTHEBY'S INTERNATIONAL REALTY BHAM - New
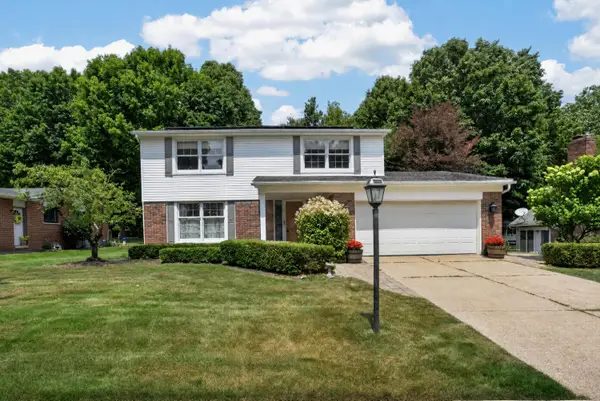 $575,000Active4 beds 3 baths2,200 sq. ft.
43646 Westridge Lane, Northville, MI 48167
MLS# 26038669Listed by: URBAN RIDGE REALTY, LLC - New
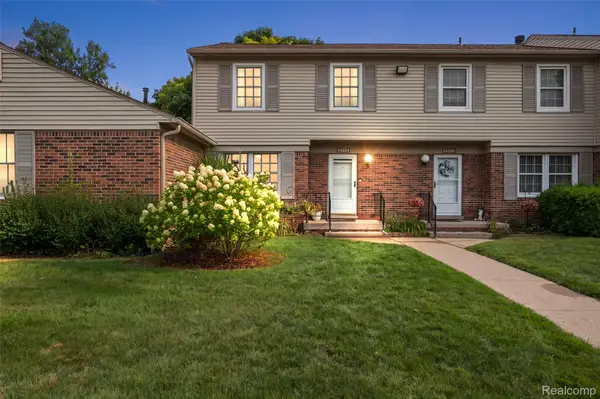 $190,000Active2 beds 3 baths1,550 sq. ft.
24224 Bashian Drive, Novi, MI 48375
MLS# 20261057779Listed by: KW DOMAIN - New
 $420,000Active3 beds 2 baths1,592 sq. ft.
44831 Huntington Drive, Novi, MI 48375
MLS# 20261059054Listed by: ICON REALTY EXPERTS, LLC - New
 $199,900Active2 beds 2 baths968 sq. ft.
23406 N Rockledge, Novi, MI 48375
MLS# 81026039195Listed by: KW ADVANTAGE - New
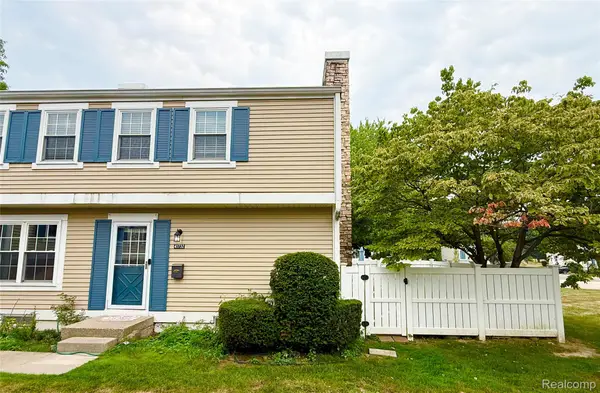 $275,000Active3 beds 2 baths1,750 sq. ft.
41732 Onaway Drive, Northville, MI 48167
MLS# 20261058951Listed by: THE PAINGOL GROUP REALTORS INC - Open Sun, 12 to 2pmNew
 $649,600Active4 beds 3 baths2,560 sq. ft.
50951 Sevilla Circle, Novi, MI 48374
MLS# 20261051004Listed by: COMMUNITY CHOICE REALTY ASSOCIATES, LLC


Protect your home and budget from life's surprises with an Assurant Home Warranty, backed by a partner that supports you through every step of homeownership. Explore Plans.
© 2023 - 2026 ERA Franchise Systems LLC. All rights reserved. ERA Franchise Systems LLC fully supports the principles of the Fair Housing Act and the Equal Opportunity Act. ERA, ERA Real Estate powered, and their respective logos are registered service marks of ERA Franchise Systems LLC. Each office is independently owned and operated.