
43646 Westridge Lane, Northville, MI 48167
Local realty services provided by:ERA Reardon Realty
43646 Westridge Lane,Northville, MI 48167
$575,000
- 4 Beds
- 3 Baths
- 2,200 sq. ft.
- Single family
- Active
Listed by: kristyn drury
Office: urban ridge realty, llc.
MLS#:26038669
Source:MI_MICHRIC
Price summary
- Price:$575,000
- Price per sq. ft.:$261.36
- Monthly HOA dues:$8.33
About this home
Fantastically maintained colonial in Northville's Westridge Downs that boasts four bedrooms, including a primary ensuite, first floor laundry room, hardwood floors, underground sprinkler system, Trex deck, 2026 new Pella sliding door, 2025 new hot water tank, 2022 new HVAC, and much more. In 2018 home was equipped with solar panels. The average electric bill has been $23 per month. If the electrical grid goes down, the solar battery will run the refrigerator, stove, some lights on the main level and upper level. Beautiful back yard with calming water feature. A must see.
Contact an agent
Home facts
- Year built:1968
- Listing ID #:26038669
- Added:63 day(s) ago
- Updated:October 01, 2026 at 09:03 AM
Rooms and interior
- Bedrooms:4
- Total bathrooms:3
- Full bathrooms:2
- Half bathrooms:1
- Rooms Total:12
- Kitchen Description:Dishwasher, Microwave, Range, Refrigerator
- Basement:Yes
- Living area:2,200 sq. ft.
Heating and cooling
- Heating:Forced Air
- Central air:Yes
Structure and exterior
- Year built:1968
- Building area:2,200 sq. ft.
- Lot area:0.23 Acres
- Construction Materials:Brick
Utilities
- Water:Public
Finances and disclosures
- Price:$575,000
- Price per sq. ft.:$261.36
- Tax amount:$4,502 (2025)
Features and amenities
- Laundry features:Washer
Parking
- Garage:Yes
- Garage spaces:2
New listings near 43646 Westridge Lane
- Open Sun, 1 to 3pmNew
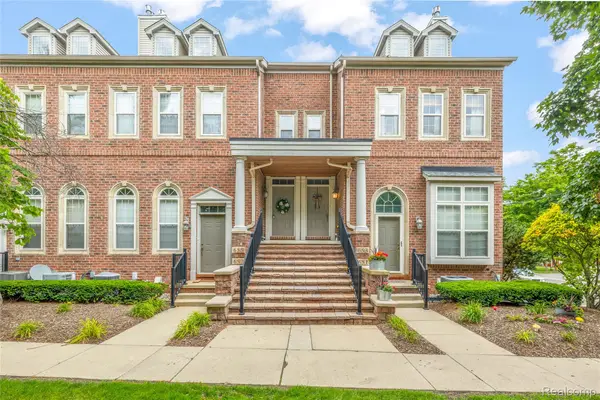 $369,900Active3 beds 3 baths2,188 sq. ft.
655 River Park Village Boulevard, Northville, MI 48167
MLS# 20261079214Listed by: RE/MAX DREAM PROPERTIES
- New
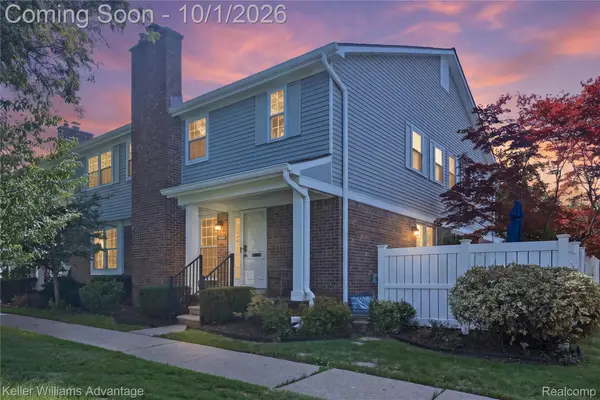 $275,000Active2 beds 3 baths1,572 sq. ft.
42142 Gladwin Street, Northville, MI 48167
MLS# 20261076991Listed by: KELLER WILLIAMS ADVANTAGE - New
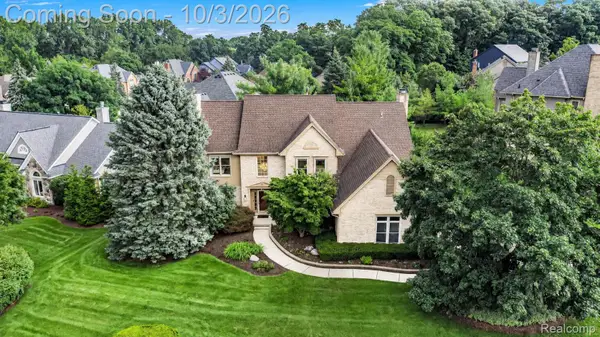 $860,000Active4 beds 4 baths4,344 sq. ft.
17190 Tall Pines Court, Northville, MI 48168
MLS# 20261078935Listed by: RE/MAX LEADING EDGE - New
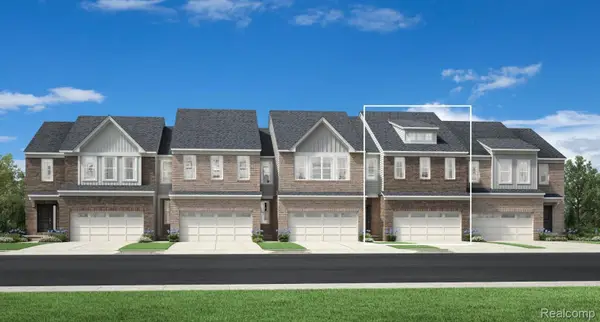 $574,000Active3 beds 3 baths2,034 sq. ft.
49659 Still Water Lane #63, Northville, MI 48168
MLS# 20261078703Listed by: TOLL REALTY MICHIGAN INC - Open Fri, 5:30 to 7pmNew
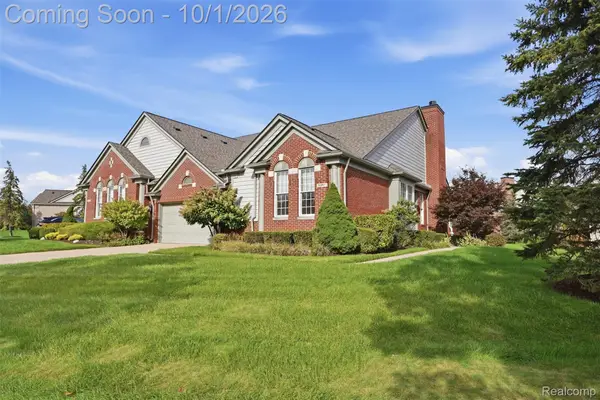 $545,000Active2 beds 2 baths1,958 sq. ft.
16997 Sycamore Court #106, Northville, MI 48168
MLS# 20261078358Listed by: PRIME + PROPERTY - New
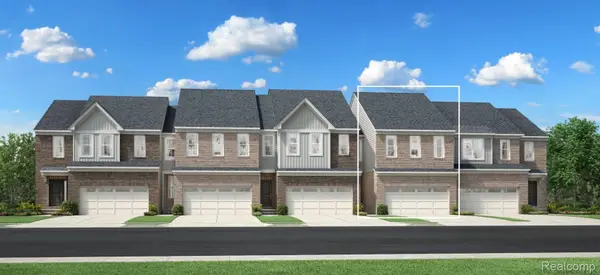 $537,000Active3 beds 3 baths1,904 sq. ft.
49582 Coldwater Ridge Drive #24, Northville, MI 48168
MLS# 20261078690Listed by: TOLL REALTY MICHIGAN INC - New
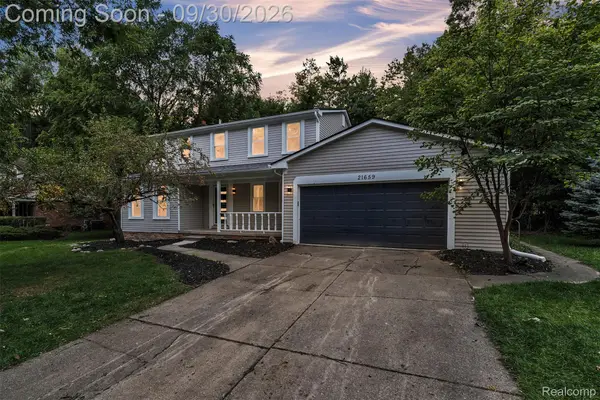 $549,900Active4 beds 3 baths3,141 sq. ft.
21659 Bedford Drive, Northville, MI 48167
MLS# 20261078254Listed by: KW PROFESSIONALS - New
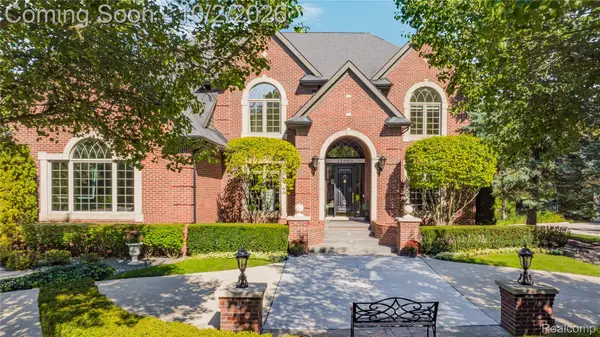 $1,525,000Active4 beds 6 baths7,123 sq. ft.
15868 Merion Court, Northville, MI 48168
MLS# 20261076501Listed by: REAL ESTATE ONE-NORTHVILLE - New
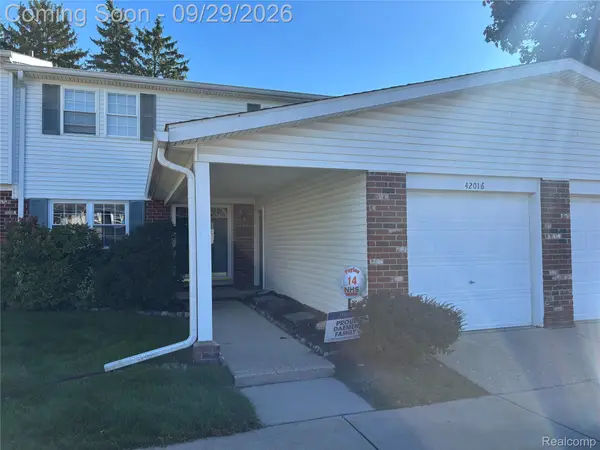 $320,000Active4 beds 3 baths2,218 sq. ft.
42016 Queen Anne Court, Northville, MI 48167
MLS# 20261075210Listed by: RAM & ASSOCIATES REALTY LLC - Open Sat, 12 to 2pmNew
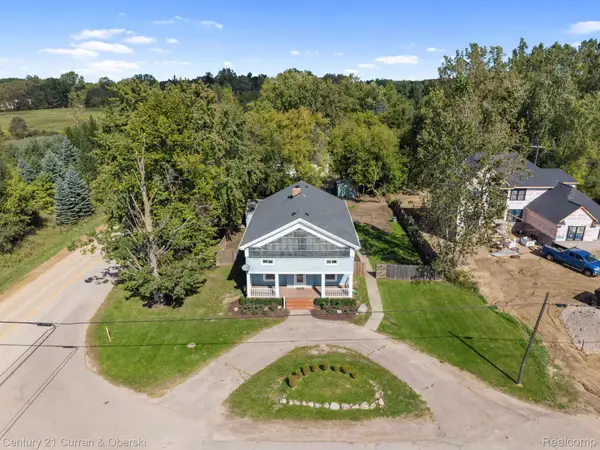 $500,000Active5 beds 2 baths2,909 sq. ft.
51390 7 Mile Road, Northville, MI 48167
MLS# 20261076559Listed by: CENTURY 21 CURRAN & OBERSKI


Protect your home and budget from life's surprises with an Assurant Home Warranty, backed by a partner that supports you through every step of homeownership. Explore Plans.
© 2023 - 2026 ERA Franchise Systems LLC. All rights reserved. ERA Franchise Systems LLC fully supports the principles of the Fair Housing Act and the Equal Opportunity Act. ERA, ERA Real Estate powered, and their respective logos are registered service marks of ERA Franchise Systems LLC. Each office is independently owned and operated.