
24354 Amanda Lane, Novi, MI 48375
Local realty services provided by:ERA Prime Real Estate Group
24354 Amanda Lane,Novi, MI 48375
$819,000
- 4 Beds
- 4 Baths
- 4,686 sq. ft.
- Single family
- Active
Listed by: pierre g binandeh, corey light
Office: @properties christie's int'l r.e. birmingham
MLS#:20261063993
Source:MI_REALCOMP
Price summary
- Price:$819,000
- Price per sq. ft.:$174.78
- Monthly HOA dues:$39.58
About this home
Welcome to 24354 Amanda Lane in Novi, offering over 3,100 square feet of living space plus a fully finished basement, 4 bedrooms, 4 full baths, and a versatile layout designed for both everyday living and entertaining. The main level features impressive 9-foot ceilings and a spacious gourmet kitchen complete with a butler’s pantry and walk-in pantry, providing exceptional storage and prep space. The first floor is also prewired for a 7.2 surround-sound system. Upstairs, the generous primary suite features an upgraded luxury bath with jetted tub, while the second-floor loft offers flexible bonus space that can remain an additional family room, a second home office, or be converted into another bedroom. The professionally finished basement, completed in November 2023, dramatically expands the home’s living and entertaining space and includes a full second kitchen, an additional full bathroom, along with wiring for a 7.2 surround-sound entertainment setup. Major updates provide additional peace of mind, including a 2020 roof with lifetime warranty, 2022 air conditioning, 2023 furnace, 2025 water heater, and a 2025 garage door motor. Additional features include a sump pump system and abundant storage throughout. The location adds even more convenience, with Busch’s Fresh Food Market within walking distance and Costco, Walmart, Target, shopping, dining, and everyday essentials just minutes away. With more than 3,100 square feet above grade, a fully finished lower level, flexible loft space, four full baths, and extensive recent mechanical updates, this Novi home offers an exceptional combination of space, functionality, and modern comfort. BATVAI...
Contact an agent
Home facts
- Year built:2010
- Subdivision & Development:WILLOWBROOK FARMNO 4
- Listing ID #:20261063993
- Added:45 day(s) ago
- Updated:October 05, 2026 at 10:03 AM
Rooms and interior
- Bedrooms:4
- Total bathrooms:4
- Full bathrooms:4
- Rooms Total:11
- Basement Description:Bath Stubbed, Finished
- Living area:4,686 sq. ft.
Heating and cooling
- Cooling:Central Air
- Heating:Forced Air, Natural Gas
Structure and exterior
- Roof:Asphalt
- Year built:2010
- Building area:4,686 sq. ft.
- Lot area:0.28 Acres
- Lot Features:Wooded
- Architectural Style:Colonial
- Construction Materials:Brick
- Exterior Features:Patio, Porch
- Foundation Description:Basement, Poured, Sump Pump
- Levels:Two
Utilities
- Water:Public
- Sewer:Public Sewer
Finances and disclosures
- Price:$819,000
- Price per sq. ft.:$174.78
- Tax amount:$8,252
Features and amenities
- Appliances:Dishwasher, Double Oven, Free Standing Electric Range, Free Standing Refrigerator, Gas Cooktop, Humidifier, Microwave, Stainless Steel Appliances
- Laundry features:Laundry Room
Parking
- Parking description:Attached, Two Car Garage
- Garage spaces:2

New listings near 24354 Amanda Lane
- New
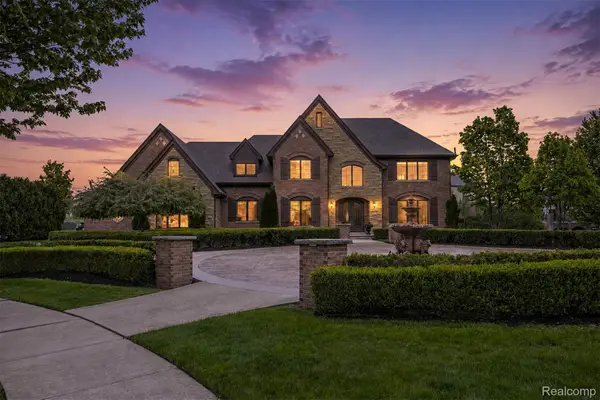 $1,875,000Active4 beds 4 baths4,300 sq. ft.
48892 Barola Court, Northville, MI 48167
MLS# 20261079882Listed by: RE/MAX DREAM PROPERTIES  $491,500Active3 beds 4 baths2,121 sq. ft.
25550 Grandview Lane, Novi, MI 48375
MLS# 20261054785Listed by: EPIQUE REALTY- New
 $425,000Active4 beds 3 baths2,100 sq. ft.
30814 Palmer Drive, Novi, MI 48377
MLS# 26052433Listed by: KELLER WILLIAMS PROFESSIONALS - New
 $359,900Active2 beds 3 baths1,518 sq. ft.
44578 Ellery Lane, Novi, MI 48377
MLS# 20261074357Listed by: @PROPERTIES CHRISTIE'S INT'L R.E. BIRMINGHAM - New
 $814,900Active4 beds 4 baths3,200 sq. ft.
24729 Cavendish Avenue E, Novi, MI 48375
MLS# 20261080198Listed by: CENTURY 21 CURRAN & OBERSKI - New
 $298,900Active3 beds 1 baths1,000 sq. ft.
1325 E Lake Drive, Novi, MI 48377
MLS# 20261079395Listed by: ELITE REALTY - New
 $380,000Active3 beds 4 baths3,447 sq. ft.
30836 Golden Ridge, Novi, MI 48377
MLS# 26052254Listed by: MKT HOMES, LLC - New
 $239,900Active2 beds 3 baths1,240 sq. ft.
24244 Bashian Drive, Novi, MI 48375
MLS# 20261079225Listed by: COMMUNITY CHOICE REALTY ASSOCIATES, LLC - New
 $339,900Active3 beds 2 baths1,760 sq. ft.
41482 Cornell Drive, Novi, MI 48377
MLS# 20261078840Listed by: REAL BROKER, LLC CLARKSTON - New
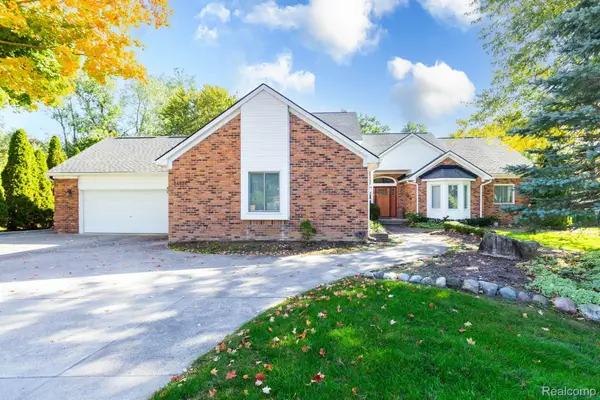 $799,900Active4 beds 4 baths2,800 sq. ft.
24924 Glenda Street, Novi, MI 48375
MLS# 20261079236Listed by: EXP REALTY MAIN


Protect your home and budget from life's surprises with an Assurant Home Warranty, backed by a partner that supports you through every step of homeownership. Explore Plans.
© 2023 - 2026 ERA Franchise Systems LLC. All rights reserved. ERA Franchise Systems LLC fully supports the principles of the Fair Housing Act and the Equal Opportunity Act. ERA, ERA Real Estate powered, and their respective logos are registered service marks of ERA Franchise Systems LLC. Each office is independently owned and operated.