
24628 Cavendish Avenue E, Novi, MI 48375
Local realty services provided by:ERA Reardon Realty Great Lakes
24628 Cavendish Avenue E,Novi, MI 48375
$949,900
- 4 Beds
- 4 Baths
- 3,200 sq. ft.
- Single family
- Active
Listed by: salvatore lo piccolo
Office: lopiccolo homes, inc.
MLS#:26053334
Source:MI_MICHRIC
Price summary
- Price:$949,900
- Price per sq. ft.:$296.84
- Monthly HOA dues:$62.5
About this home
NEW CONSTRUCTION by LoPiccolo Homes, nearing completion with approx. 30-day occupancy! Impressive 3,200 SF colonial in desirable Churchill Crossing, one of Novi's premier single-family communities, featuring 4 bedrooms, 3.5 baths, 9' first-floor ceilings, hardwood floors, 2-story foyer, Living & Dining Rooms. Kitchen features maple cabinetry, quartz countertops, island, stainless steel appliances, gas cooktop, hood and built-in double oven/microwave. Great Room features gas fireplace with mantel & quartz surround. Primary suite offers vaulted ceiling, large walk-in closet, soaking tub & separate shower. Two bedrooms share a Jack & Jill bath, while the guest bedroom has its own private bath. First-floor laundry and 3-car tandem garage. Full basement with high ceiling and egress window, with potential for future finished living space. Novi Schools. Includes LoPiccolo Homes Builder Warranty. Some photos digitally enhanced/virtually staged; landscaping & décor shown for visualization. Quality new construction featuring brick and Diamond Kote® prefinished siding. Full basement offers 8'10" poured walls and egress window, providing excellent potential for future finished living space. Additional features include custom moldings, quartz countertops throughout baths and laundry, custom maple cabinetry and stainless-steel appliances. Home is nearing completion; den carpeting, built-in double oven/microwave and stainless cooktop hood are scheduled for installation. Approximately 80' x 128' homesite....
Contact an agent
Home facts
- Year built:2026
- Subdivision & Development:Churchill Crossing No. 2
- Listing ID #:26053334
- Added:1 day(s) ago
- Updated:October 07, 2026 at 03:52 PM
Rooms and interior
- Bedrooms:4
- Total bathrooms:4
- Full bathrooms:3
- Half bathrooms:1
- Rooms Total:17
- Kitchen Description:Built-In Electric Oven, Dishwasher, Disposal, Microwave
- Basement:Yes
- Living area:3,200 sq. ft.
Heating and cooling
- Heating:Forced Air
- Central air:Yes
Structure and exterior
- Year built:2026
- Building area:3,200 sq. ft.
- Lot area:0.24 Acres
- Construction Materials:Brick, Stone, Wood Siding
Utilities
- Water:Public
Finances and disclosures
- Price:$949,900
- Price per sq. ft.:$296.84
- Tax amount:$11,066 (2026)
Features and amenities
- Amenities:Playground
Parking
- Garage:Yes
- Garage spaces:3
New listings near 24628 Cavendish Avenue E
- New
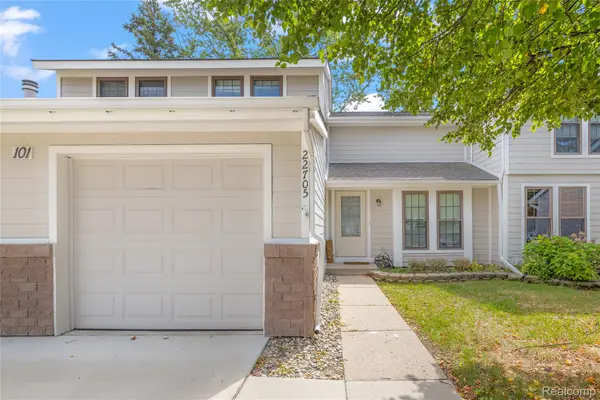 $269,000Active3 beds 2 baths1,704 sq. ft.
22705 Cranbrooke Drive, Novi, MI 48375
MLS# 20261081216Listed by: RE/MAX DREAM PROPERTIES
- New
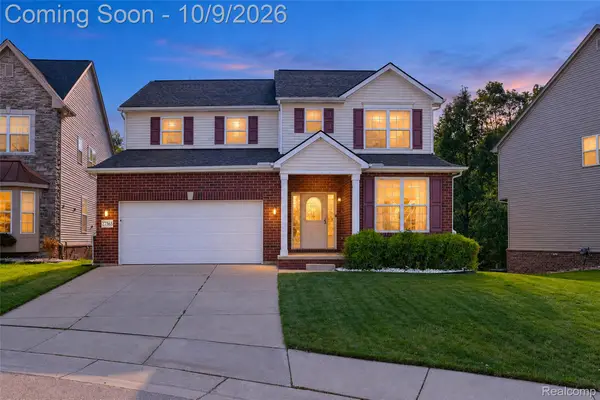 $584,900Active4 beds 3 baths3,595 sq. ft.
27363 Victoria Road, Novi, MI 48374
MLS# 20261072210Listed by: COMMUNITY CHOICE REALTY ASSOCIATES, LLC - New
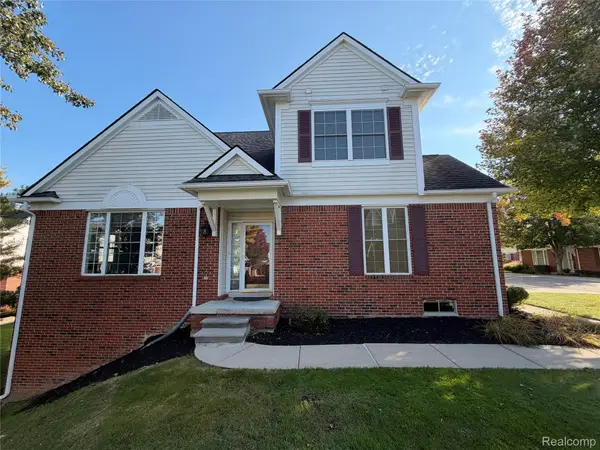 $394,900Active3 beds 3 baths2,608 sq. ft.
29274 Douglas Drive, Novi, MI 48377
MLS# 20261080682Listed by: INTERNET REAL ESTATE, INC - New
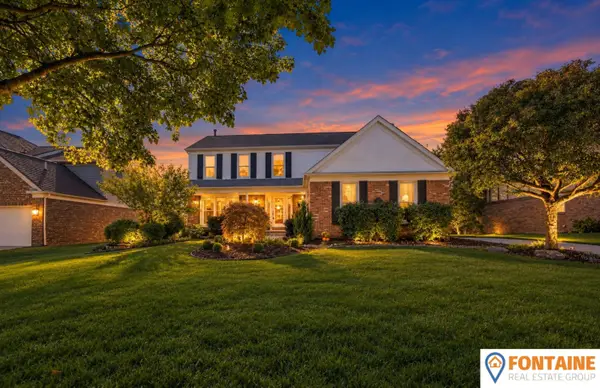 $585,000Active4 beds 3 baths3,200 sq. ft.
44932 Lightsway Drive, Novi, MI 48375
MLS# 81026053323Listed by: FONTAINE REAL ESTATE GROUP - New
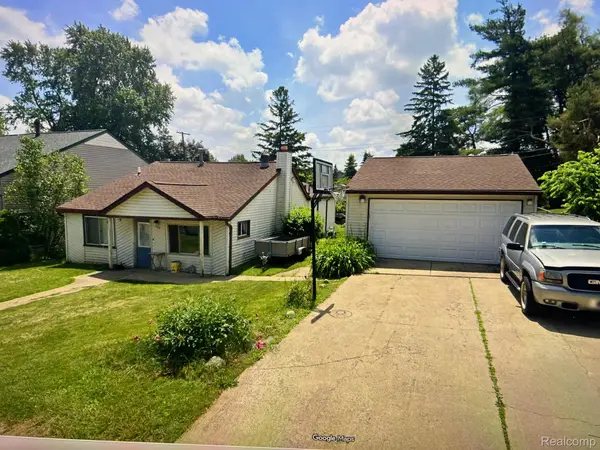 $339,900Active3 beds 2 baths1,500 sq. ft.
163 Pickford Street, Novi, MI 48377
MLS# 20261081078Listed by: REAL ESTATE ONE-NORTHVILLE - New
 $414,900Active2 beds 3 baths2,628 sq. ft.
24597 Edgewood Drive, Novi, MI 48374
MLS# 20261080619Listed by: REMERICA UNITED REALTY - New
 $775,000Active4 beds 4 baths3,500 sq. ft.
24435 Nantucket Drive, Novi, MI 48374
MLS# 20261080459Listed by: MAX BROOCK, REALTORS-BIRMINGHAM - New
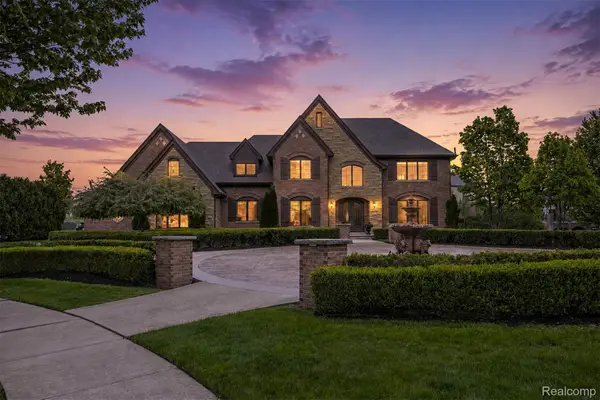 $1,875,000Active4 beds 4 baths4,300 sq. ft.
48892 Barola Court, Northville, MI 48167
MLS# 20261079882Listed by: RE/MAX DREAM PROPERTIES  $491,500Active3 beds 4 baths2,121 sq. ft.
25550 Grandview Lane, Novi, MI 48375
MLS# 20261054785Listed by: EPIQUE REALTY


Protect your home and budget from life's surprises with an Assurant Home Warranty, backed by a partner that supports you through every step of homeownership. Explore Plans.
© 2023 - 2026 ERA Franchise Systems LLC. All rights reserved. ERA Franchise Systems LLC fully supports the principles of the Fair Housing Act and the Equal Opportunity Act. ERA, ERA Real Estate powered, and their respective logos are registered service marks of ERA Franchise Systems LLC. Each office is independently owned and operated.