
24760 Sutherland Drive, Novi, MI 48374
Local realty services provided by:ERA Prime Real Estate Group
24760 Sutherland Drive,Novi, MI 48374
$599,500
- 4 Beds
- 3 Baths
- 2,515 sq. ft.
- Single family
- Active
Listed by: sandy g sersen
Office: re/max dream properties
MLS#:20261050173
Source:MI_REALCOMP
Price summary
- Price:$599,500
- Price per sq. ft.:$238.37
- Monthly HOA dues:$10
About this home
WOW ORIGINAL OWNER WITH PRIDE OF OWERSHIP- HOME FEATURES 4 BEDROOM, DEN OR OFICE,2 FULL BATH ONE HALF BATH-LARGE OPEN KITCHEN WITH DOOR WALL LEADING TO 20- X 18 STAND ALONE DECK-FAMILY ROOM HAS FIREPLACE WITH GAS LOGS AND RECESSED LIGHTS-ALL WOOD ENTRY FLOORS AND A BEAUTIFUL NEWER FRONT DOOR-COVERED FRONT PORCH -LARGE PRIMARY BEDROOM HAS TWO CLOSETS ( ONE IS A LARGE WALK IN )- PRIMARY BATHROOM HAS WINDOW-GARAGE IS OVERSIZED (24 X 22) WITH KEYLESS ENTRY AND ELEC
OPENER- SPRINKLER SYSTEM FRONT AND BACK-NEWER CENTRAL AIR CONDITIONER AND HOT WATER HEATER-
THIS HOME IS SUPER CLEAN AND READY TO MOVE IN CONDITION-ALL KITCHEN APPLIANCES INCLUDED-
Contact an agent
Home facts
- Year built:1986
- Listing ID #:20261050173
- Added:41 day(s) ago
- Updated:July 28, 2026 at 10:00 AM
Rooms and interior
- Bedrooms:4
- Total bathrooms:3
- Full bathrooms:2
- Half bathrooms:1
- Rooms Total:10
- Basement Description:Unfinished
- Living area:2,515 sq. ft.
Heating and cooling
- Cooling:Ceiling Fans, Central Air
- Heating:Forced Air, Natural Gas
Structure and exterior
- Year built:1986
- Building area:2,515 sq. ft.
- Lot area:0.23 Acres
- Architectural Style:Colonial
- Construction Materials:Aluminum Siding, Brick
- Exterior Features:Deck, Lighting, Porch
- Foundation Description:Basement, Poured
- Levels:Two
Utilities
- Water:Public
- Sewer:Public Sewer
Finances and disclosures
- Price:$599,500
- Price per sq. ft.:$238.37
- Tax amount:$6,000
Features and amenities
- Appliances:Dishwasher, Disposal, Free Standing Electric Oven, Free Standing Refrigerator, Microwave
- Laundry features:Electric Dryer Hookup, Gas Dryer Hookup, Laundry Room
Parking
- Parking description:Attached, Direct Access, Garage Door Opener, Garage Faces Front, Oversized, Two Car Garage
- Garage spaces:2

New listings near 24760 Sutherland Drive
- New
 $550,000Active4 beds 3 baths3,154 sq. ft.
22161 Cumberland Drive, Northville, MI 48167
MLS# 20261063609Listed by: KELLER WILLIAMS ADVANTAGE - New
 $400,000Active4 beds 3 baths1,728 sq. ft.
23067 Heatherbrae Way, Novi, MI 48375
MLS# 20261063879Listed by: KIME REALTY - New
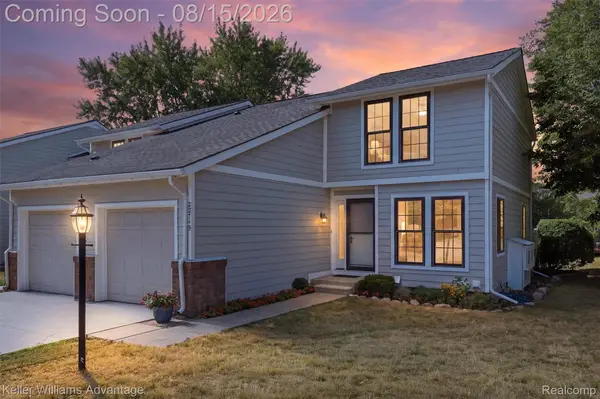 $325,000Active3 beds 2 baths1,814 sq. ft.
22749 Cranbrooke Drive, Novi, MI 48375
MLS# 20261063644Listed by: KELLER WILLIAMS ADVANTAGE - New
 $329,999Active2 beds 4 baths1,951 sq. ft.
41578 Mitchell Road, Novi, MI 48377
MLS# 20261063752Listed by: HOWARD HANNA BIRMINGHAM - New
 $435,000Active3 beds 3 baths2,650 sq. ft.
40781 Lenox Park Drive, Novi, MI 48377
MLS# 20261063396Listed by: KELLER WILLIAMS ADVANTAGE - New
 $599,000Active4 beds 3 baths2,750 sq. ft.
27315 Victoria Road, Novi, MI 48374
MLS# 20261059896Listed by: KW METRO - Open Fri, 4:30 to 6:30pmNew
 $389,000Active3 beds 2 baths1,896 sq. ft.
24287 Hampton Hill Street, Novi, MI 48375
MLS# 20261061192Listed by: REDEFINE REAL ESTATE - New
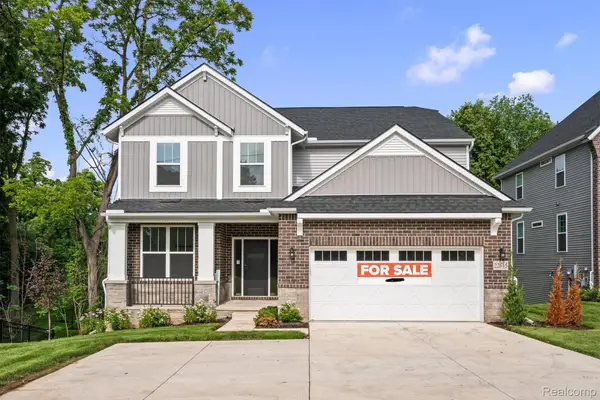 $779,990Active4 beds 3 baths2,947 sq. ft.
22615 Novi Road, Novi, MI 48375
MLS# 20261062975Listed by: LOMBARDO REALTY - New
 $850,000Active5 beds 5 baths5,625 sq. ft.
22279 Brockshire Street, Novi, MI 48375
MLS# 26041667Listed by: THE CHARLES REINHART COMPANY - New
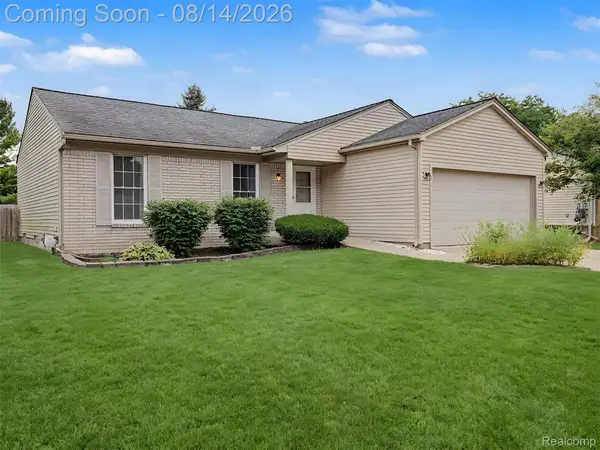 $360,000Active3 beds 2 baths1,787 sq. ft.
24720 Kings Pointe, Novi, MI 48375
MLS# 20261057828Listed by: VISION REALTY CENTERS


Protect your home and budget from life's surprises with an Assurant Home Warranty, backed by a partner that supports you through every step of homeownership. Explore Plans.
© 2023 - 2026 ERA Franchise Systems LLC. All rights reserved. ERA Franchise Systems LLC fully supports the principles of the Fair Housing Act and the Equal Opportunity Act. ERA, ERA Real Estate powered, and their respective logos are registered service marks of ERA Franchise Systems LLC. Each office is independently owned and operated.