
24287 Hampton Hill Street, Novi, MI 48375
Local realty services provided by:ERA Prime Real Estate Group
24287 Hampton Hill Street,Novi, MI 48375
- 3 Beds
- 2 Baths
- - sq. ft.
- Single family
- Sold
Listed by: matthew talbot
Office: redefine real estate
MLS#:20261061192
Source:MI_REALCOMP
Sorry, we are unable to map this address
Price summary
- Price:
- Monthly HOA dues:$5
About this home
***HIGHEST AND BEST DUE SATURDAY, AUGUST 15TH, AT 9PM*** Novi living hits a little different when the house actually gives you room to enjoy it. Morning coffee on the covered front porch, summer evenings on the patio, food trucks rolling through the neighborhood, and a location that makes dinner in Downtown Northville, a night at Fountain Walk, or a quick trip to Plymouth feel completely reasonable on a random Tuesday. Add easy highway access, nearby parks and bike trails, and suddenly your weekends have options.
Back home, this 3-bedroom, 1.1-bath ranch in Meadowbrook Glens keeps everyday life simple in the best way. The open layout actually feels connected, with hardwood floors, crown molding, recessed lighting and a paneled accent wall adding personality along the way. The updated kitchen brings white cabinetry, granite counters, subway tile, farmhouse sink, black hardware and a breakfast bar that opens directly to the family room. Translation: nobody cooking dinner gets exiled from the conversation.
A large sliding door leads straight to the fenced backyard and patio, ready for grilling, kids, dogs, friends, or doing absolutely nothing outside for a while. Downstairs, the spacious finished basement gives you approximately 600 additional finished square feet for movie nights, a playroom, game room, gym, office or whatever phase of life comes next.
The practical stuff has gotten attention too, with new bedroom and bathroom windows in 2020, a new sump pump, and radon mitigation system completed in 2024, plus a new garage door motor in 2026. Add the 2-car attached garage, Novi schools and quick access to Downtown Novi, Northville and Plymouth, and this one starts making a very convincing argument for booking the showing before somebody else does....
Contact an agent
Home facts
- Year built:1969
- Subdivision & Development:MEADOWBROOK GLENSNO 1
- Listing ID #:20261061192
- Added:49 day(s) ago
- Updated:September 29, 2026 at 07:07 PM
Rooms and interior
- Bedrooms:3
- Total bathrooms:2
- Full bathrooms:1
- Half bathrooms:1
- Rooms Total:9
- Basement Description:Finished
Heating and cooling
- Cooling:Ceiling Fans, Central Air
- Heating:Forced Air, Natural Gas
Structure and exterior
- Roof:Asphalt
- Year built:1969
- Architectural Style:Ranch
- Construction Materials:Brick, Vinyl Siding
- Exterior Features:Covered, Patio, Porch
- Foundation Description:Basement, Poured
- Levels:One
Utilities
- Water:Public
- Sewer:Public Sewer
Finances and disclosures
- Price:
- Tax amount:$5,509
Features and amenities
- Appliances:Dishwasher, Dryer, Free Standing Gas Range, Free Standing Refrigerator, Microwave, Stainless Steel Appliances, Washer
- Laundry features:Laundry Room
Parking
- Parking description:Attached, Driveway, Electricity In Garage, Two Car Garage
- Garage spaces:2

New listings near 24287 Hampton Hill Street
- Open Sat, 11am to 5pmNew
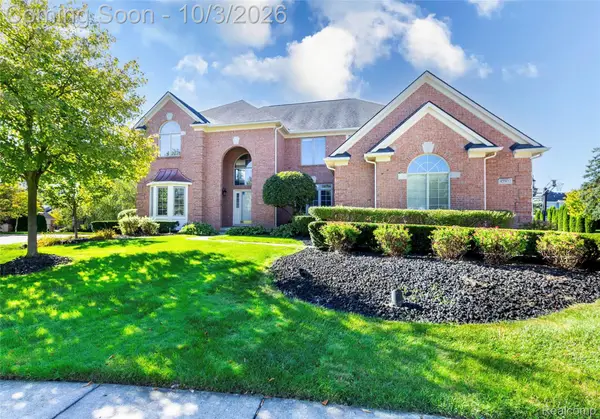 $899,900Active4 beds 5 baths5,575 sq. ft.
45932 Ashford Circle, Novi, MI 48374
MLS# 20261078529Listed by: INTERNET REAL ESTATE, INC - New
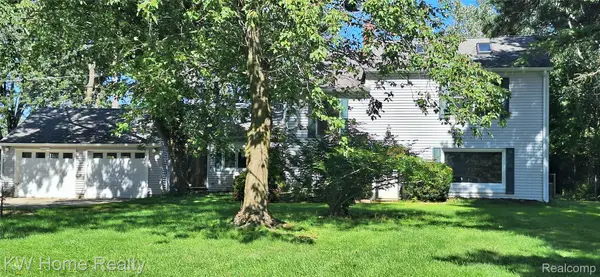 $419,900Active4 beds 2 baths1,970 sq. ft.
44050 Stassen Avenue Nw, Novi, MI 48375
MLS# 20261078613Listed by: KELLER WILLIAMS HOME - New
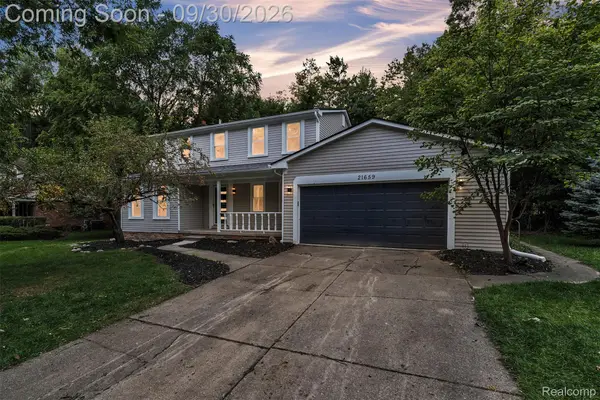 $549,900Active4 beds 3 baths3,141 sq. ft.
21659 Bedford Drive, Northville, MI 48167
MLS# 20261078254Listed by: KW PROFESSIONALS - Open Sat, 11am to 1pmNew
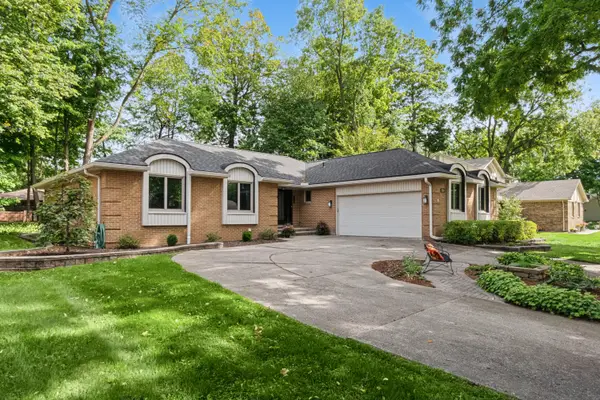 $499,900Active4 beds 4 baths3,316 sq. ft.
21854 Siegal Drive, Novi, MI 48375
MLS# 81026051687Listed by: REMERICA UNITED REALTY - New
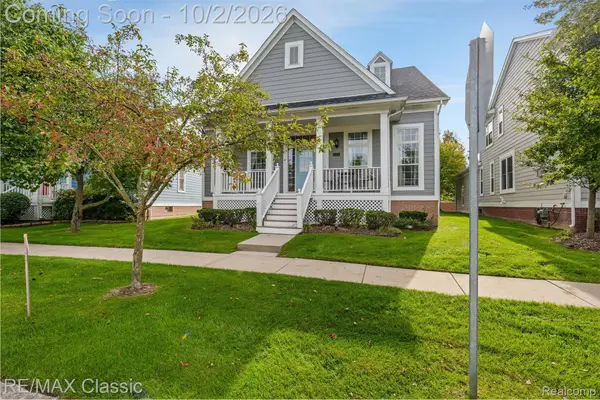 $525,000Active3 beds 3 baths2,308 sq. ft.
42591 Whitman Way, Novi, MI 48377
MLS# 20261078363Listed by: RE/MAX CLASSIC - New
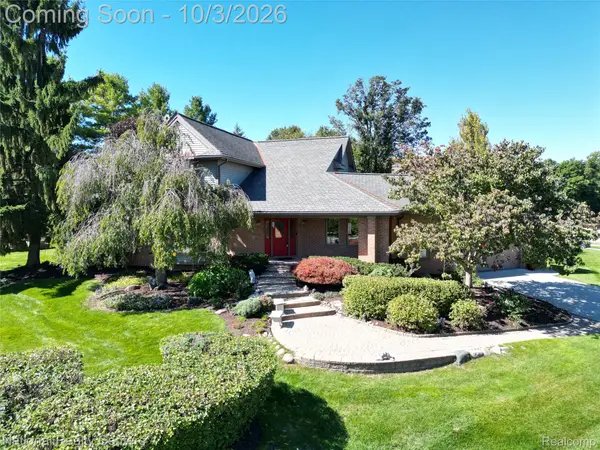 $745,000Active3 beds 4 baths3,523 sq. ft.
29839 Martell Court, Novi, MI 48377
MLS# 20261078059Listed by: NATIONAL REALTY CENTERS, INC - New
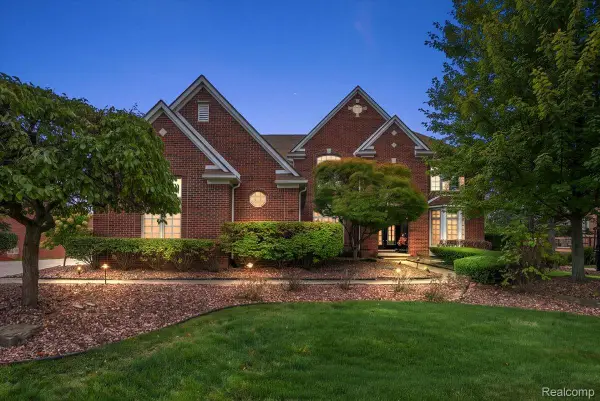 $1,250,000Active6 beds 6 baths6,024 sq. ft.
24060 Broadmoor Park Lane, Novi, MI 48374
MLS# 20261075934Listed by: REALTY PROS - New
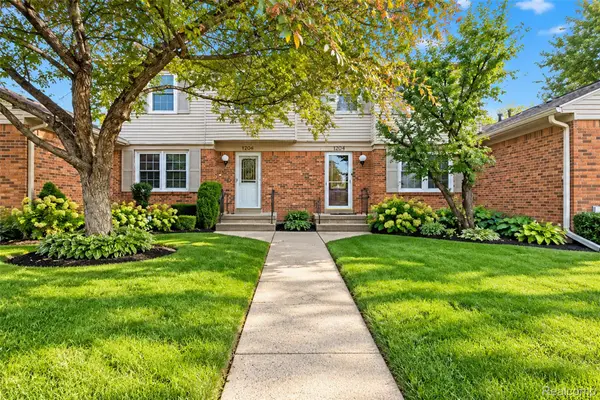 $234,900Active2 beds 3 baths1,276 sq. ft.
24264 Bashian Drive, Novi, MI 48375
MLS# 20261077703Listed by: COMMUNITY CHOICE REALTY ASSOCIATES, LLC - New
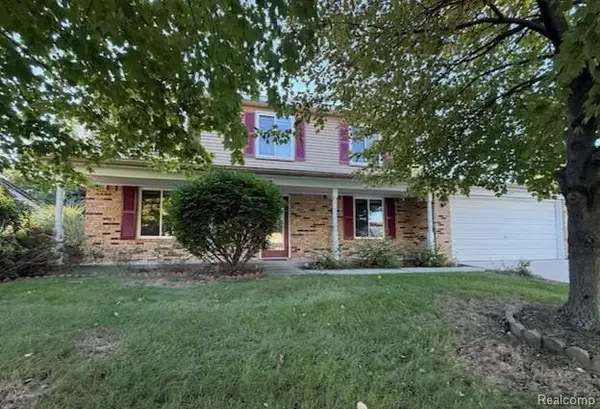 $499,900Active3 beds 3 baths1,657 sq. ft.
24349 Fairway Hills Drive, Novi, MI 48374
MLS# 20261073469Listed by: MUTUAL REALTY, LLC - New
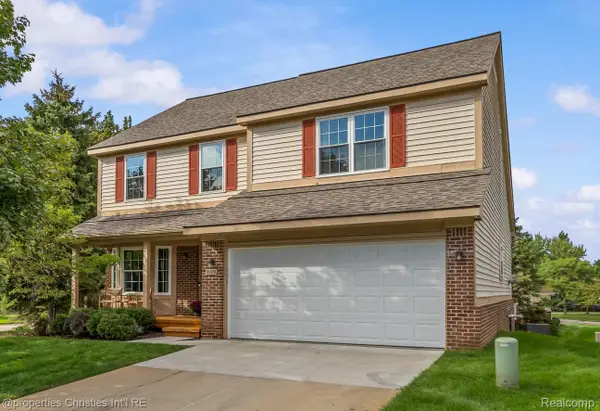 $445,000Active4 beds 3 baths3,250 sq. ft.
31076 Silverdale Drive, Novi, MI 48377
MLS# 20261076502Listed by: @PROPERTIES CHRISTIE'S INT'L RE NORTHVILLE


Protect your home and budget from life's surprises with an Assurant Home Warranty, backed by a partner that supports you through every step of homeownership. Explore Plans.
© 2023 - 2026 ERA Franchise Systems LLC. All rights reserved. ERA Franchise Systems LLC fully supports the principles of the Fair Housing Act and the Equal Opportunity Act. ERA, ERA Real Estate powered, and their respective logos are registered service marks of ERA Franchise Systems LLC. Each office is independently owned and operated.