
24827 Ivy, Novi, MI 48375
Local realty services provided by:ERA Prime Real Estate Group
24827 Ivy,Novi, MI 48375
$569,899
- 4 Beds
- 4 Baths
- 2,838 sq. ft.
- Single family
- Active
Listed by: joseph venditti
Office: sine & monaghan, llc.
MLS#:20261038687
Source:MI_REALCOMP
Price summary
- Price:$569,899
- Price per sq. ft.:$200.81
- Monthly HOA dues:$210
About this home
Welcome to 24827 Ivy Rd, a Novi condo designed for the way people live today. With multiple flexible spaces, this home offers flexible spaces for today’s work-from-home needs, offering comfortable living areas plus a finished basement with an egress window, closet, and half bath—creating an easy setup for an office, guest space, entertainment area, workout room, or potential 4th bedroom.
A major highlight is the private backyard setting, backing to a nature preserve that cannot be built on, giving you lasting privacy from your back windows and outdoor space. The home also features a second floor laundry area in the living quarters, so laundry is more convenient without trips up and down the stairs. The basement half bath adds everyday function whether you are working downstairs, entertaining, or using the lower level as additional living space.
The attached garage is wired for an EV charger, and the community features outdoor recreation space and a playground, responsive property management, and a reasonable HOA compared with many condo communities in today’s market. Located within the Novi Community School District, one of the area’s major location draws. Close to Twelve Oaks Mall, Novi Town Center, West Oaks shopping, dining, parks, trails, and major freeway access, this home offers a rare combination of privacy, convenience, flexibility, and Novi location appeal....
Contact an agent
Home facts
- Year built:2019
- Subdivision & Development:EMERSON PARK
- Listing ID #:20261038687
- Added:70 day(s) ago
- Updated:August 04, 2026 at 10:06 AM
Rooms and interior
- Bedrooms:4
- Total bathrooms:4
- Full bathrooms:2
- Half bathrooms:2
- Rooms Total:10
- Basement Description:Finished
- Living area:2,838 sq. ft.
Heating and cooling
- Cooling:Ceiling Fans, Central Air
- Heating:Forced Air, Natural Gas
Structure and exterior
- Roof:Asphalt
- Year built:2019
- Building area:2,838 sq. ft.
- Lot Features:Sprinklers
- Architectural Style:Colonial, Townhouse
- Construction Materials:Brick, Vinyl Siding
- Foundation Description:Basement, Block
- Levels:Two
Utilities
- Water:Water at Street
- Sewer:Sewer at Street
Finances and disclosures
- Price:$569,899
- Price per sq. ft.:$200.81
- Tax amount:$8,058
Features and amenities
- Appliances:Dishwasher, Dryer, Free Standing Electric Range, Free Standing Refrigerator, Microwave, Stainless Steel Appliances, Washer
- Laundry features:Laundry Room
- Amenities:High Speed Internet
Parking
- Parking description:Attached, Electricity In Garage, Garage Door Opener, Two Car Garage
- Garage spaces:2

New listings near 24827 Ivy
- New
 $309,000Active3 beds 2 baths1,584 sq. ft.
22859 Cranbrooke Drive, Novi, MI 48375
MLS# 20261061337Listed by: COMMUNITY CHOICE REALTY INC - New
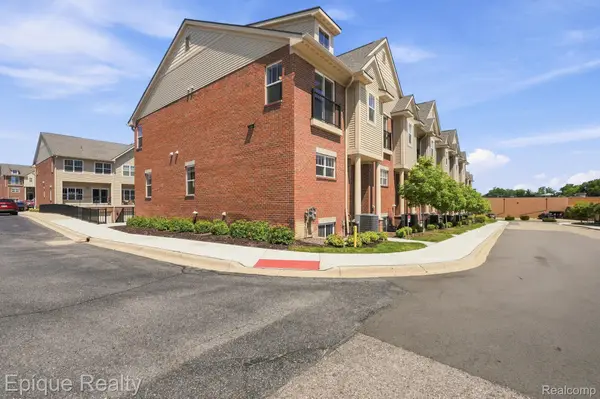 $539,900Active2 beds 3 baths2,121 sq. ft.
25565 Grandview Lane #33, Novi, MI 48375
MLS# 20261051497Listed by: EPIQUE REALTY - New
 $980,000Active4 beds 4 baths4,196 sq. ft.
51265 Chamberlin Court, Northville, MI 48167
MLS# 20261061347Listed by: EXP REALTY MAIN - New
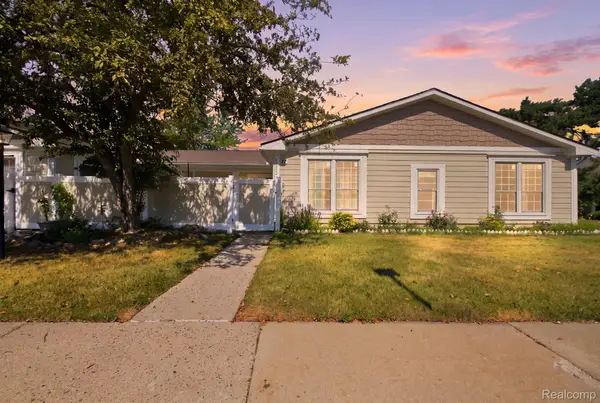 $249,000Active3 beds 2 baths1,905 sq. ft.
22899 Talford Street, Novi, MI 48375
MLS# 20261062017Listed by: EHOMES REALTY - New
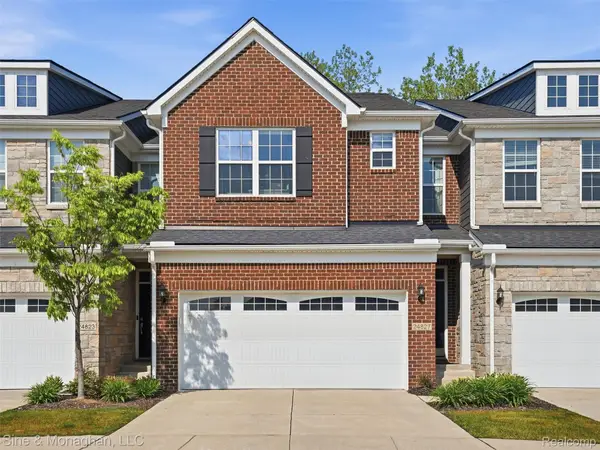 $558,900Active4 beds 4 baths2,838 sq. ft.
24827 Ivy, Novi, MI 48375
MLS# 20261061149Listed by: SINE & MONAGHAN, LLC - New
 $624,900Active4 beds 3 baths3,302 sq. ft.
22649 Foxmoor Drive, Novi, MI 48374
MLS# 20261061607Listed by: EXP REALTY - Open Sun, 1 to 3pmNew
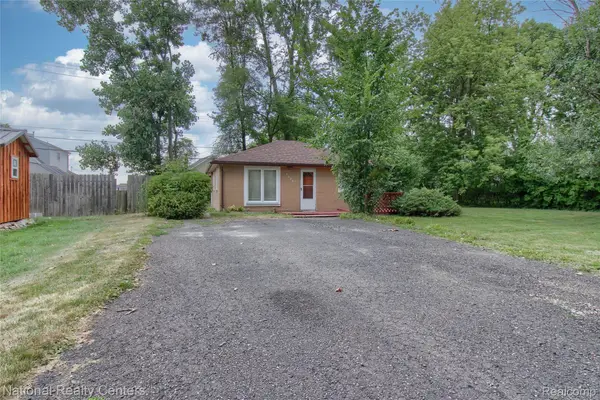 $229,900Active2 beds 1 baths756 sq. ft.
1528 Paramount Street, Novi, MI 48377
MLS# 20261061871Listed by: NATIONAL REALTY CENTERS, INC - New
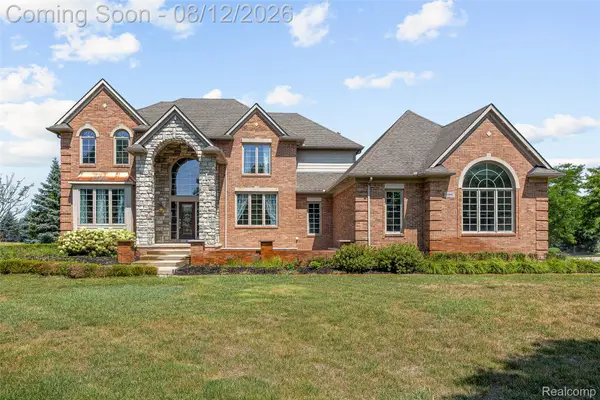 $989,900Active4 beds 4 baths5,144 sq. ft.
50940 Park Place Drive, Northville, MI 48167
MLS# 20261060097Listed by: ELEGANT HOMES REALTY - New
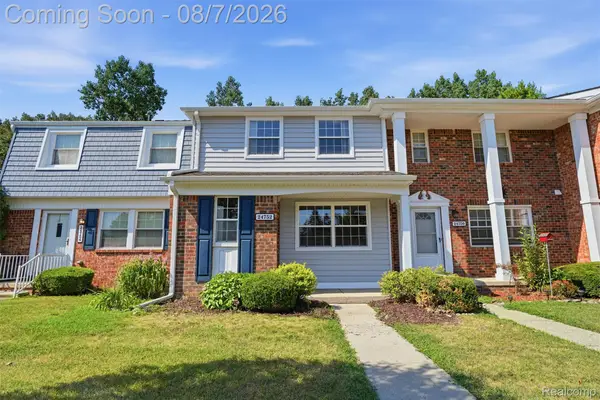 $200,000Active2 beds 2 baths1,048 sq. ft.
24752 Olde Orchard Street, Novi, MI 48375
MLS# 20261049897Listed by: KW PROFESSIONALS BRIGHTON - Open Sat, 2 to 4:30pmNew
 $774,900Active4 beds 3 baths3,378 sq. ft.
49645 Hartwick Drive, Novi, MI 48374
MLS# 20261061708Listed by: REAL ESTATE ONE-NORTHVILLE


Protect your home and budget from life's surprises with an Assurant Home Warranty, backed by a partner that supports you through every step of homeownership. Explore Plans.
© 2023 - 2026 ERA Franchise Systems LLC. All rights reserved. ERA Franchise Systems LLC fully supports the principles of the Fair Housing Act and the Equal Opportunity Act. ERA, ERA Real Estate powered, and their respective logos are registered service marks of ERA Franchise Systems LLC. Each office is independently owned and operated.