
22649 Foxmoor Drive, Novi, MI 48374
Local realty services provided by:ERA Prime Real Estate Group
22649 Foxmoor Drive,Novi, MI 48374
- 4 Beds
- 3 Baths
- - sq. ft.
- Single family
- Sold
Listed by: todd s taliaferro
Office: exp realty
MLS#:20261061607
Source:MI_REALCOMP
Sorry, we are unable to map this address
Price summary
- Price:
- Monthly HOA dues:$24.58
About this home
Located in Novi’s Royal Crown Estates and served by Northville schools, this 4-bedroom colonial offers over 3,300 finished square feet with a layout designed for comfortable everyday living and effortless entertaining. The bright, functional floor plan features a spacious family room, and the kitchen flows naturally into the main living areas to create an ideal gathering space. A dedicated office with wood flooring provides excellent flexibility for work-from-home needs.
Upstairs, the primary suite includes a refreshed bath, while the additional bedrooms offer generous space for family or guests. The partially finished basement adds approximately 700 square feet of bonus living area—perfect for recreation, hobbies, a home gym—and includes a cedar closet for extra storage.
Outdoor living shines with a large Trex deck overlooking the backyard, offering a low-maintenance space to relax or entertain. A two-car attached garage connects directly to a spacious laundry/mudroom for added convenience.
Ideally positioned near top-rated schools, libraries, shopping, and both Northville and Novi amenities, this home offers a strong combination of location, comfort, and livability....
Contact an agent
Home facts
- Year built:1991
- Subdivision & Development:ROYAL CROWN ESTATES 1
- Listing ID #:20261061607
- Added:53 day(s) ago
- Updated:September 29, 2026 at 07:00 AM
Rooms and interior
- Bedrooms:4
- Total bathrooms:3
- Full bathrooms:2
- Half bathrooms:1
- Rooms Total:14
- Basement Description:Partially Finished
Heating and cooling
- Cooling:Central Air
- Heating:Forced Air, Natural Gas
Structure and exterior
- Roof:Asphalt
- Year built:1991
- Architectural Style:Colonial
- Construction Materials:Brick
- Foundation Description:Basement, Poured, Sump Pump
- Levels:Two
Utilities
- Water:Public
- Sewer:Public Sewer
Finances and disclosures
- Price:
- Tax amount:$7,724
Features and amenities
- Appliances:Dishwasher, Disposal, Free Standing Refrigerator, Gas Cooktop, Microwave
- Laundry features:Laundry Room
Parking
- Parking description:Attached, Two Car Garage
- Garage spaces:2

New listings near 22649 Foxmoor Drive
- Open Sat, 11am to 1pmNew
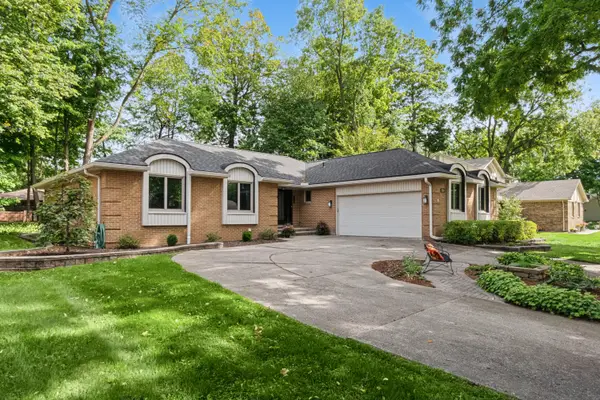 $499,900Active4 beds 4 baths3,316 sq. ft.
21854 Siegal Drive, Novi, MI 48375
MLS# 81026051687Listed by: REMERICA UNITED REALTY - New
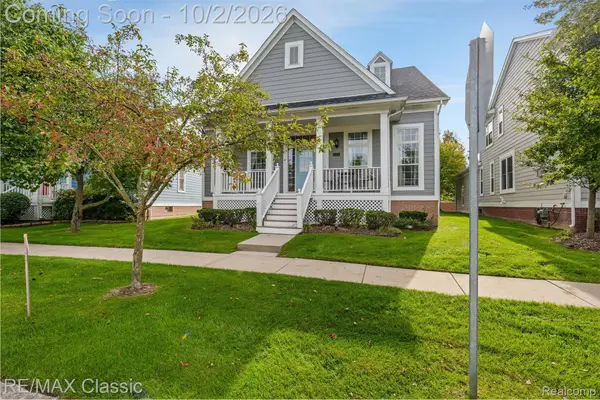 $525,000Active3 beds 3 baths2,308 sq. ft.
42591 Whitman Way, Novi, MI 48377
MLS# 20261078363Listed by: RE/MAX CLASSIC - New
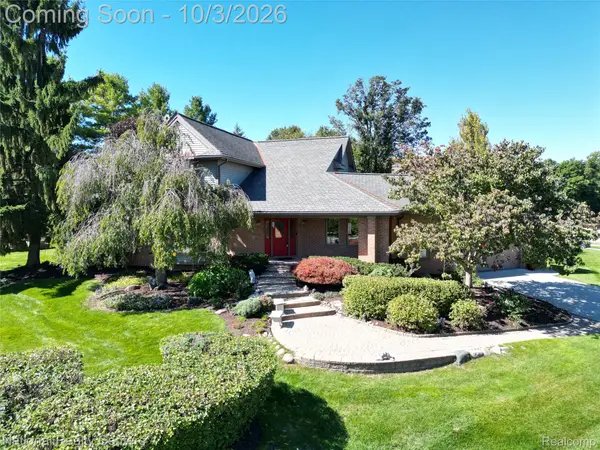 $745,000Active3 beds 4 baths3,523 sq. ft.
29839 Martell Court, Novi, MI 48377
MLS# 20261078059Listed by: NATIONAL REALTY CENTERS, INC - New
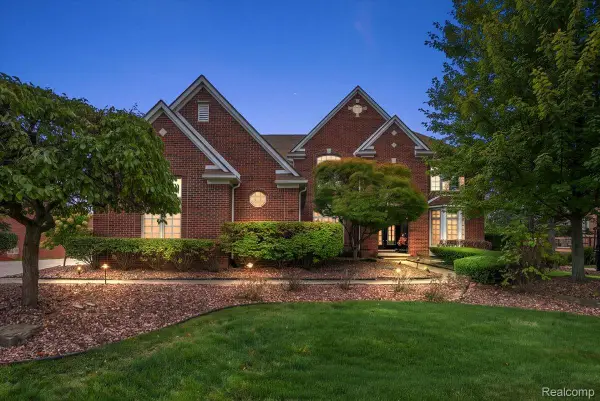 $1,250,000Active6 beds 6 baths6,024 sq. ft.
24060 Broadmoor Park Lane, Novi, MI 48374
MLS# 20261075934Listed by: REALTY PROS - New
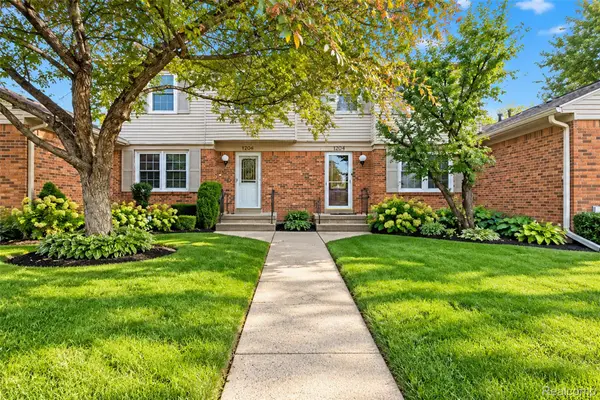 $234,900Active2 beds 3 baths1,276 sq. ft.
24264 Bashian Drive, Novi, MI 48375
MLS# 20261077703Listed by: COMMUNITY CHOICE REALTY ASSOCIATES, LLC - New
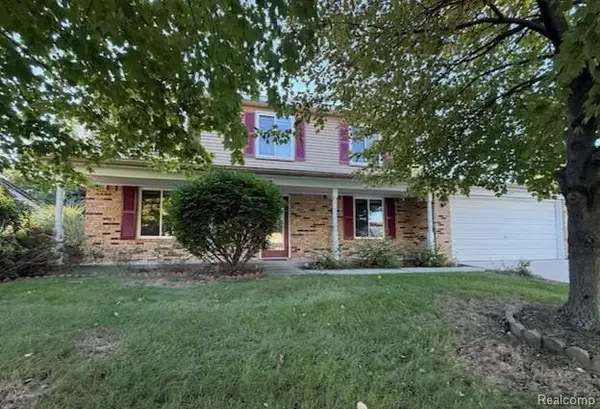 $499,900Active3 beds 3 baths1,657 sq. ft.
24349 Fairway Hills Drive, Novi, MI 48374
MLS# 20261073469Listed by: MUTUAL REALTY, LLC - New
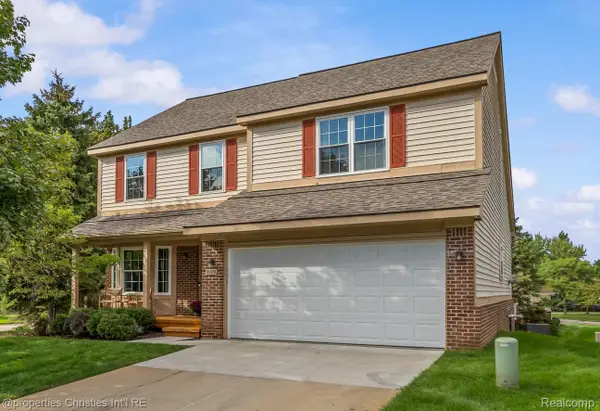 $445,000Active4 beds 3 baths3,250 sq. ft.
31076 Silverdale Drive, Novi, MI 48377
MLS# 20261076502Listed by: @PROPERTIES CHRISTIE'S INT'L RE NORTHVILLE - New
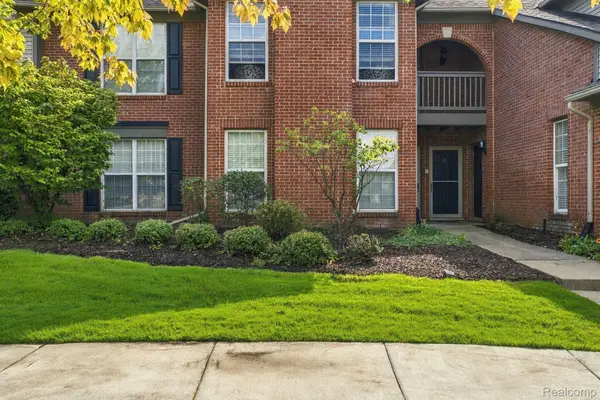 $310,000Active2 beds 2 baths1,491 sq. ft.
28067 Carlton Way Drive, Novi, MI 48377
MLS# 20261076657Listed by: EXP REALTY MAIN - New
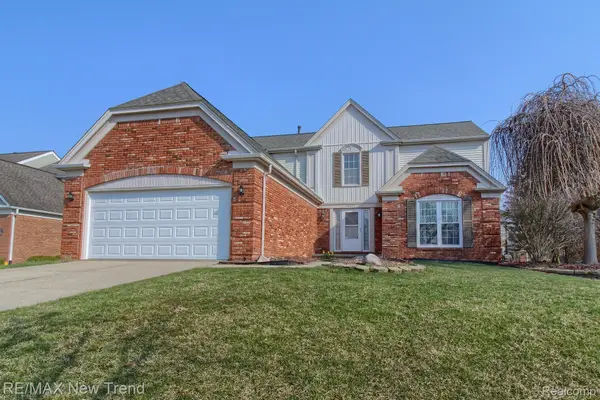 $599,000Active4 beds 3 baths2,378 sq. ft.
45331 Courtview Trail, Novi, MI 48375
MLS# 20261077355Listed by: RE/MAX NEW TREND - New
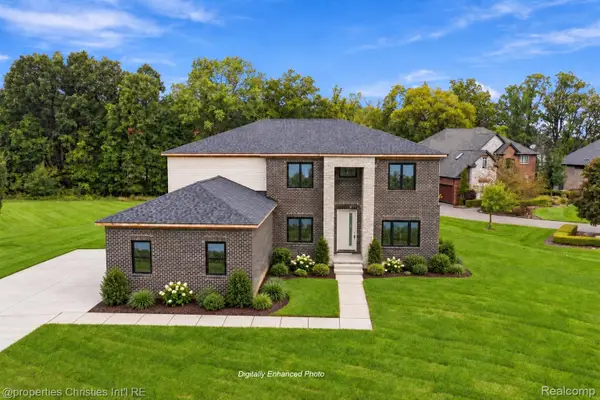 $1,299,900Active4 beds 4 baths3,317 sq. ft.
29870 Martell Court, Novi, MI 48377
MLS# 20261076184Listed by: @PROPERTIES CHRISTIE'S INT'L R.E. BIRMINGHAM


Protect your home and budget from life's surprises with an Assurant Home Warranty, backed by a partner that supports you through every step of homeownership. Explore Plans.
© 2023 - 2026 ERA Franchise Systems LLC. All rights reserved. ERA Franchise Systems LLC fully supports the principles of the Fair Housing Act and the Equal Opportunity Act. ERA, ERA Real Estate powered, and their respective logos are registered service marks of ERA Franchise Systems LLC. Each office is independently owned and operated.