
29274 Douglas Drive, Novi, MI 48377
Local realty services provided by:ERA Prime Real Estate Group
29274 Douglas Drive,Novi, MI 48377
$394,900
- 3 Beds
- 3 Baths
- 2,608 sq. ft.
- Single family
- Active
Listed by: alex safadi
Office: internet real estate, inc
MLS#:20261080682
Source:MI_REALCOMP
Price summary
- Price:$394,900
- Price per sq. ft.:$151.42
About this home
Welcome home to this sun-filled, move-in-ready end-unit condo in the highly sought-after Meadowbrook Townhomes community! As one of the largest floor plans in the neighborhood, plus a partially finished daylight basement, this residence combines generous living space with effortless, low-maintenance living in the acclaimed Walled Lake School District. Flexible Main Floor Study: First-floor library/office with a charming bay window—ideal for a dedicated home office, playroom, or TV den. Modern Kitchen & Dining: Large center island, quartz countertops, newer appliances (2024 Dishwasher), and an eat-in breakfast nook opening to a freshly painted private deck. Sun-Drenched Living Area: Prime end-unit position with extra windows on two sides floods the home with natural light, complemented by soaring vaulted ceilings and a cozy corner gas fireplace. New Carpet (10/05/26). Top-to-Bottom Renovations (Under 2 Years): Custom quartz countertops in kitchen & all baths, luxury vinyl plank (LVP) flooring on the main level, updated faucets, modern light fixtures, and 25+ recessed lights. Upper-Level Bedrooms: Spacious primary suite retreat featuring a private en-suite bath with double sinks, a separate stand-up shower, and a deep soaking tub. Two additional bedrooms share another full bath. Partially Finished Daylight Basement: Bright lower level provides extra entertainment/recreation space, complete with rough-in plumbing for a future full bath. Garage & Mechanics: Attached 2-car garage equipped with EV charger prep, 2024 water heater, and main-floor laundry room. LOCATION, LOCATION, LOCATION! Nestled on a quiet, tree-lined street just minutes from Twelve Oaks Mall, dining, walking trails, and major expressways (M-5/I-96/I-696) for an effortless commute. Freshly painted, immaculate, and ready for immediate move-in— HOA fee includes water/sewer, trash, lawn maintenance and snow removal. schedule your private tour today!...
Contact an agent
Home facts
- Year built:2001
- Subdivision & Development:MEADOWBROOK TWNHMS OCCPN 1213
- Listing ID #:20261080682
- Added:1 day(s) ago
- Updated:October 07, 2026 at 04:41 PM
Rooms and interior
- Bedrooms:3
- Total bathrooms:3
- Full bathrooms:2
- Half bathrooms:1
- Rooms Total:10
- Bathrooms Description:Jetted Tub
- Basement Description:Daylight, Partially Finished
- Living area:2,608 sq. ft.
Heating and cooling
- Cooling:Central Air
- Heating:Forced Air, Natural Gas
Structure and exterior
- Year built:2001
- Building area:2,608 sq. ft.
- Architectural Style:Colonial
- Construction Materials:Brick
- Exterior Features:Deck, Lighting, Porch, Private Entrance
- Foundation Description:Basement, Poured, Sump Pump
- Levels:Two
Utilities
- Water:Public
- Sewer:Public Sewer
Finances and disclosures
- Price:$394,900
- Price per sq. ft.:$151.42
- Tax amount:$6,125
Features and amenities
- Appliances:Dishwasher, Disposal, Double Oven, Free Standing Refrigerator, Microwave, Stainless Steel Appliances
- Laundry features:In Unit
Parking
- Parking description:Attached, Electricity In Garage, Garage Door Opener, Side Entrance, Two Car Garage
- Garage spaces:2

New listings near 29274 Douglas Drive
- New
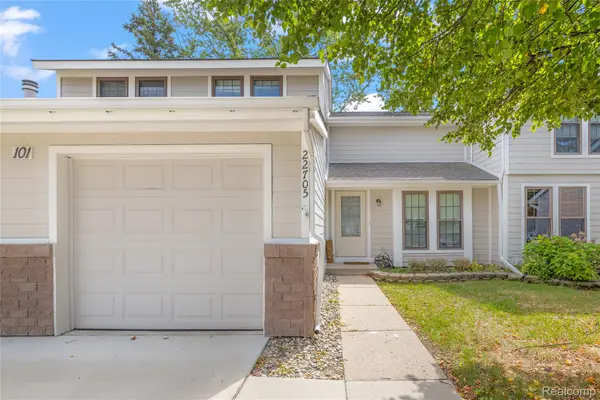 $269,000Active3 beds 2 baths1,704 sq. ft.
22705 Cranbrooke Drive, Novi, MI 48375
MLS# 20261081216Listed by: RE/MAX DREAM PROPERTIES - New
 $949,900Active4 beds 4 baths3,200 sq. ft.
24628 Cavendish Avenue E, Novi, MI 48375
MLS# 26053334Listed by: LOPICCOLO HOMES, INC. - New
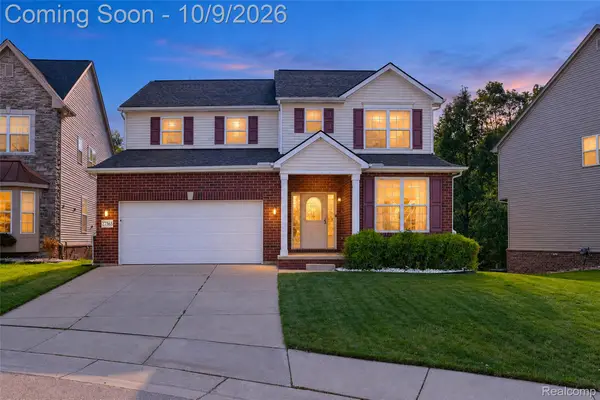 $584,900Active4 beds 3 baths3,595 sq. ft.
27363 Victoria Road, Novi, MI 48374
MLS# 20261072210Listed by: COMMUNITY CHOICE REALTY ASSOCIATES, LLC - New
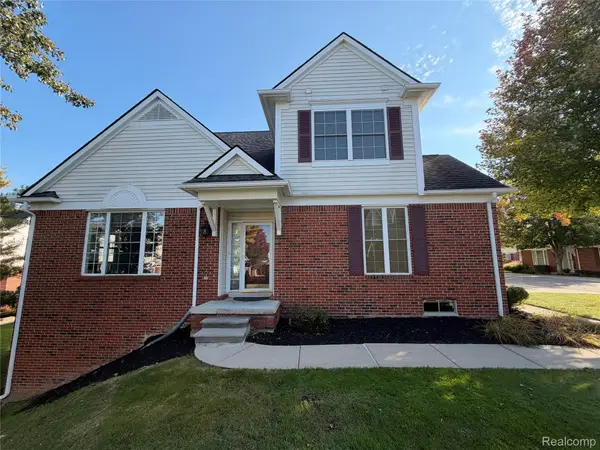 $394,900Active3 beds 3 baths2,608 sq. ft.
29274 Douglas Drive, Novi, MI 48377
MLS# 20261080682Listed by: INTERNET REAL ESTATE, INC - New
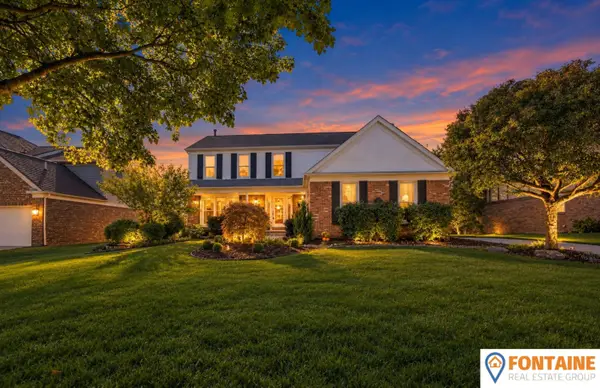 $585,000Active4 beds 3 baths3,200 sq. ft.
44932 Lightsway Drive, Novi, MI 48375
MLS# 81026053323Listed by: FONTAINE REAL ESTATE GROUP - New
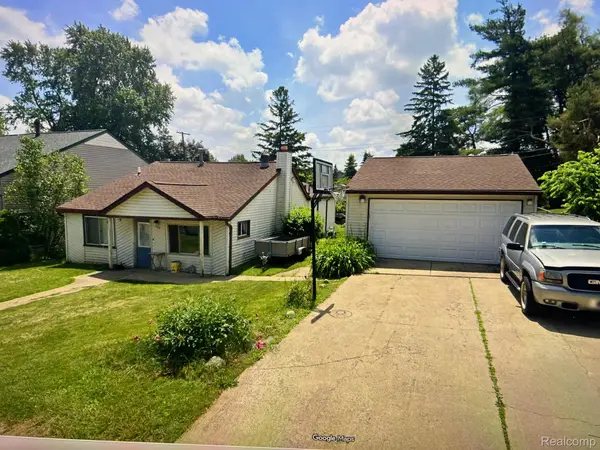 $339,900Active3 beds 2 baths1,500 sq. ft.
163 Pickford Street, Novi, MI 48377
MLS# 20261081078Listed by: REAL ESTATE ONE-NORTHVILLE - New
 $414,900Active2 beds 3 baths2,628 sq. ft.
24597 Edgewood Drive, Novi, MI 48374
MLS# 20261080619Listed by: REMERICA UNITED REALTY - New
 $775,000Active4 beds 4 baths3,500 sq. ft.
24435 Nantucket Drive, Novi, MI 48374
MLS# 20261080459Listed by: MAX BROOCK, REALTORS-BIRMINGHAM - New
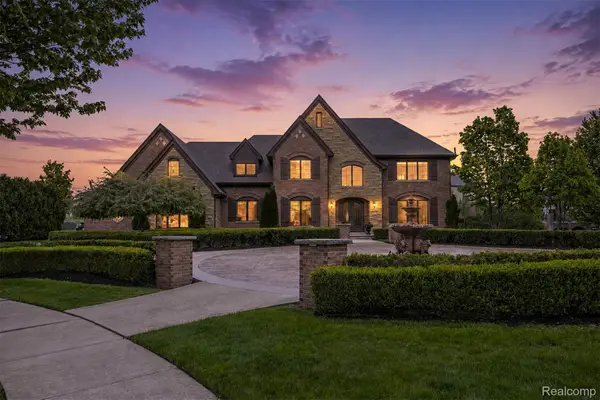 $1,875,000Active4 beds 4 baths4,300 sq. ft.
48892 Barola Court, Northville, MI 48167
MLS# 20261079882Listed by: RE/MAX DREAM PROPERTIES  $491,500Active3 beds 4 baths2,121 sq. ft.
25550 Grandview Lane, Novi, MI 48375
MLS# 20261054785Listed by: EPIQUE REALTY


Protect your home and budget from life's surprises with an Assurant Home Warranty, backed by a partner that supports you through every step of homeownership. Explore Plans.
© 2023 - 2026 ERA Franchise Systems LLC. All rights reserved. ERA Franchise Systems LLC fully supports the principles of the Fair Housing Act and the Equal Opportunity Act. ERA, ERA Real Estate powered, and their respective logos are registered service marks of ERA Franchise Systems LLC. Each office is independently owned and operated.