
29307 Douglas Drive, Novi, MI 48377
Local realty services provided by:ERA Prime Real Estate Group
29307 Douglas Drive,Novi, MI 48377
$360,000
- 3 Beds
- 3 Baths
- 2,432 sq. ft.
- Single family
- Active
Listed by: hye lisa chung
Office: real estate one-northville
MLS#:20261045324
Source:MI_REALCOMP
Price summary
- Price:$360,000
- Price per sq. ft.:$148.03
- Monthly HOA dues:$440
About this home
Welcome to this 3-bedroom, 2.5-bath condo, conveniently located near Walled Lake and major highways. This move-in ready gem features a spacious 2-story great room that invites natural light and creates an airy atmosphere. The finished walk-out basement adds valuable living space, perfect for gatherings or relaxation. Step outside to enjoy summer evenings on your new deck, ideal for entertaining or unwinding after a long day. This community offers a quiet, welcoming environment, with an elementary school located just across the street. Freshly painted. All measurements are approximate. Schedule your showing today!
Contact an agent
Home facts
- Year built:2005
- Listing ID #:20261045324
- Added:44 day(s) ago
- Updated:July 28, 2026 at 10:00 AM
Rooms and interior
- Bedrooms:3
- Total bathrooms:3
- Full bathrooms:2
- Half bathrooms:1
- Rooms Total:9
- Basement Description:Finished, Walk-Out Access
- Living area:2,432 sq. ft.
Heating and cooling
- Cooling:Ceiling Fans, Central Air
- Heating:Forced Air, Natural Gas
Structure and exterior
- Year built:2005
- Building area:2,432 sq. ft.
- Architectural Style:Townhouse
- Construction Materials:Brick, Vinyl Siding, Wood Siding
- Foundation Description:Basement, Poured
- Levels:Two
Utilities
- Water:Public
- Sewer:Public Sewer
Finances and disclosures
- Price:$360,000
- Price per sq. ft.:$148.03
- Tax amount:$4,921
Features and amenities
- Appliances:Dishwasher, Disposal, Dryer, Free Standing Gas Range, Free Standing Refrigerator, Microwave, Washer
Parking
- Parking description:Attached, Direct Access, Electricity In Garage, Garage Door Opener, Two Car Garage
- Garage spaces:2

New listings near 29307 Douglas Drive
- Open Sat, 12 to 3pmNew
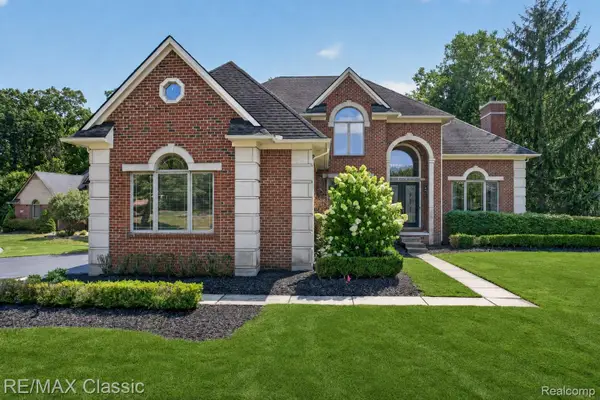 $850,000Active4 beds 5 baths4,451 sq. ft.
45701 Balfour Court, Novi, MI 48377
MLS# 20261057896Listed by: RE/MAX CLASSIC - New
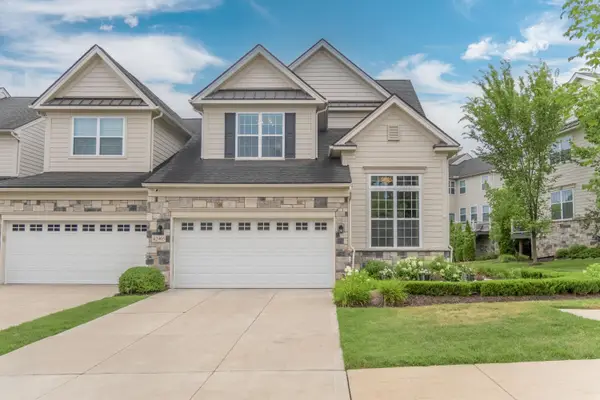 $739,900Active3 beds 4 baths3,543 sq. ft.
42905 Cardinal Way, Novi, MI 48375
MLS# 26039512Listed by: REAL ESTATE ONE INC - Open Sat, 11am to 1pmNew
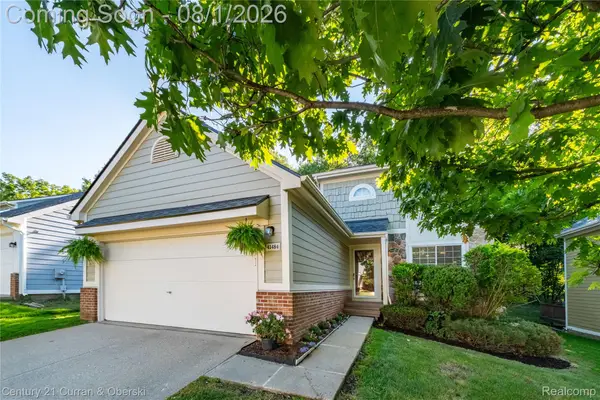 $319,900Active3 beds 2 baths1,610 sq. ft.
41484 Belden Circle, Novi, MI 48377
MLS# 20261059440Listed by: CENTURY 21 CURRAN & OBERSKI - New
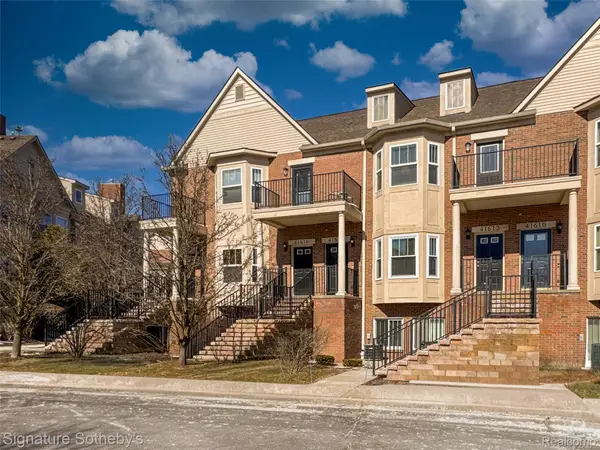 $296,000Active2 beds 2 baths1,332 sq. ft.
41614 Hamlet Lane #57, Novi, MI 48375
MLS# 20261059384Listed by: SIGNATURE SOTHEBY'S INTERNATIONAL REALTY BHAM - New
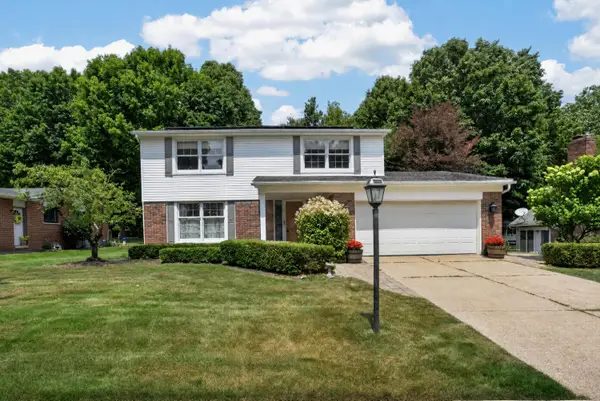 $575,000Active4 beds 3 baths2,200 sq. ft.
43646 Westridge Lane, Northville, MI 48167
MLS# 26038669Listed by: URBAN RIDGE REALTY, LLC - New
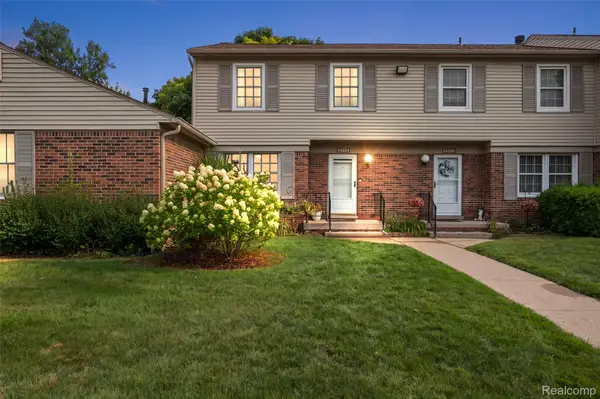 $190,000Active2 beds 3 baths1,550 sq. ft.
24224 Bashian Drive, Novi, MI 48375
MLS# 20261057779Listed by: KW DOMAIN - New
 $420,000Active3 beds 2 baths1,592 sq. ft.
44831 Huntington Drive, Novi, MI 48375
MLS# 20261059054Listed by: ICON REALTY EXPERTS, LLC - New
 $199,900Active2 beds 2 baths968 sq. ft.
23406 N Rockledge, Novi, MI 48375
MLS# 81026039195Listed by: KW ADVANTAGE - New
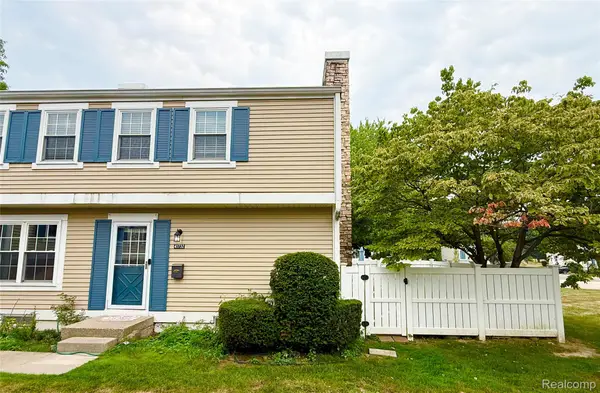 $275,000Active3 beds 2 baths1,750 sq. ft.
41732 Onaway Drive, Northville, MI 48167
MLS# 20261058951Listed by: THE PAINGOL GROUP REALTORS INC - Open Sun, 12 to 2pmNew
 $649,600Active4 beds 3 baths2,560 sq. ft.
50951 Sevilla Circle, Novi, MI 48374
MLS# 20261051004Listed by: COMMUNITY CHOICE REALTY ASSOCIATES, LLC


Protect your home and budget from life's surprises with an Assurant Home Warranty, backed by a partner that supports you through every step of homeownership. Explore Plans.
© 2023 - 2026 ERA Franchise Systems LLC. All rights reserved. ERA Franchise Systems LLC fully supports the principles of the Fair Housing Act and the Equal Opportunity Act. ERA, ERA Real Estate powered, and their respective logos are registered service marks of ERA Franchise Systems LLC. Each office is independently owned and operated.