
40368 Village Wood Road, Novi, MI 48375
Local realty services provided by:ERA Prime Real Estate Group
40368 Village Wood Road,Novi, MI 48375
- 3 Beds
- 2 Baths
- - sq. ft.
- Single family
- Sold
Listed by: sandra blake
Office: national realty centers, inc
MLS#:20261048505
Source:MI_REALCOMP
Sorry, we are unable to map this address
Price summary
- Price:
- Monthly HOA dues:$27.08
About this home
Don’t miss this incredible opportunity in the highly sought after Village Oaks neighborhood! 3 bedroom, 1 and a half bath ranch - ready for you to move in and make your own. This home features a NEW ROOF (2024), gas fireplace, sky lights that fill the space with natural light, and a newly finished basement. Annual HOA fee gives you access to the gorgeous pond, swimming pool, playground, and clubhouse. Novi schools! Secluded feel while still close to restaurants, freeways, and more!
Contact an agent
Home facts
- Year built:1973
- Subdivision & Development:FAIRFIELD FARMS
- Listing ID #:20261048505
- Added:65 day(s) ago
- Updated:September 05, 2026 at 07:18 AM
Rooms and interior
- Bedrooms:3
- Total bathrooms:2
- Full bathrooms:1
- Half bathrooms:1
- Rooms Total:7
- Basement Description:Finished
Heating and cooling
- Cooling:Ceiling Fans, Central Air
- Heating:Forced Air, Natural Gas
Structure and exterior
- Roof:Asphalt
- Year built:1973
- Lot Features:Sprinklers
- Architectural Style:Ranch
- Construction Materials:Brick, Vinyl Siding
- Exterior Features:Covered, Deck, Gutter Guard System, Porch
- Foundation Description:Basement, Poured, Sump Pump
- Levels:One
Utilities
- Water:Public
- Sewer:Public Sewer
Finances and disclosures
- Price:
- Tax amount:$4,178
Features and amenities
- Appliances:Dishwasher, Dryer, Exhaust Fan, Free Standing Electric Oven, Free Standing Electric Range, Free Standing Freezer, Free Standing Refrigerator, Humidifier, Microwave, Range Hood, Stainless Steel Appliances, Washer
- Amenities:Programmable Thermostat
- Pool features:Community
Parking
- Parking description:Attached, Direct Access, Electricity In Garage, Side Entrance, Two Car Garage
- Garage spaces:2

New listings near 40368 Village Wood Road
- New
 $550,000Active4 beds 3 baths2,192 sq. ft.
41306 Llewelyn CT, Northville, MI 48167
MLS# 58050220945Listed by: BROOKSTONE, REALTORS LLC - New
 $798,000Active4 beds 4 baths3,746 sq. ft.
24324 Lynwood Drive, Novi, MI 48374
MLS# 20261069729Listed by: FIVE STAR REAL ESTATE-PLYMOUTH - New
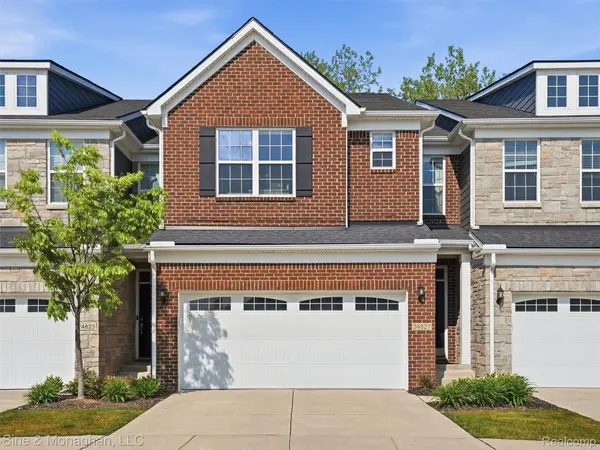 $535,000Active4 beds 4 baths2,838 sq. ft.
24827 Ivy, Novi, MI 48375
MLS# 20261071500Listed by: SINE & MONAGHAN, LLC - New
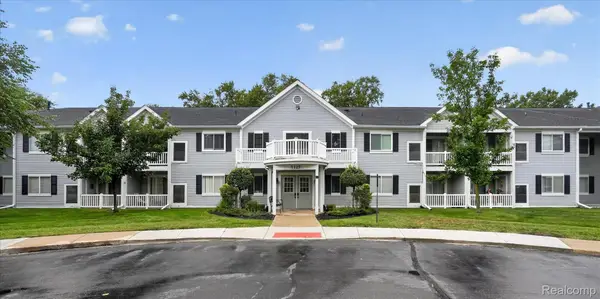 $199,500Active2 beds 2 baths910 sq. ft.
1127 South Lake Drive #117, Novi, MI 48377
MLS# 20261071460Listed by: 3DX REAL ESTATE LLC - New
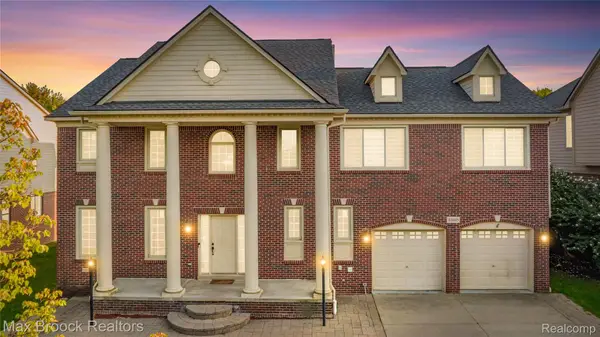 $625,000Active4 beds 3 baths4,104 sq. ft.
41605 Burroughs Avenue, Novi, MI 48377
MLS# 20261071225Listed by: MAX BROOCK REALTORS - New
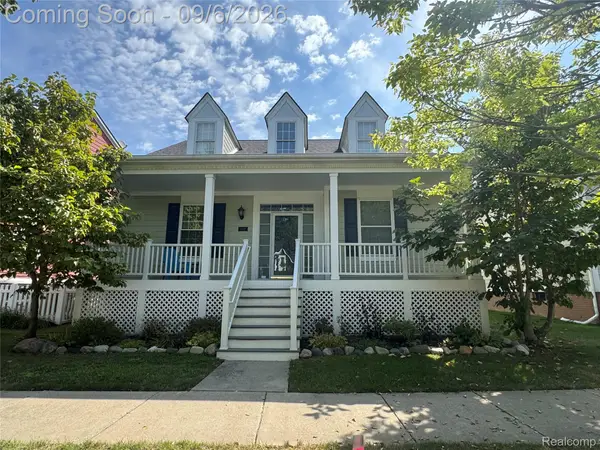 $505,000Active3 beds 3 baths2,991 sq. ft.
43137 Emerson Way, Novi, MI 48377
MLS# 20261071389Listed by: ANTHONY DJON LUXURY REAL ESTATE - Open Sat, 1 to 3pmNew
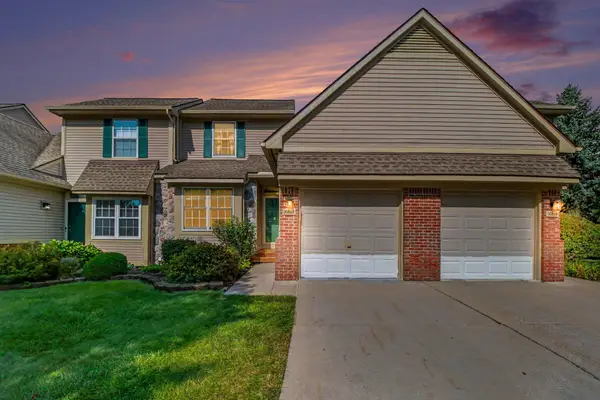 $299,900Active3 beds 3 baths1,643 sq. ft.
30897 Jasper Ridge, Novi, MI 48377
MLS# 26047042Listed by: REDFIN CORPORATION - New
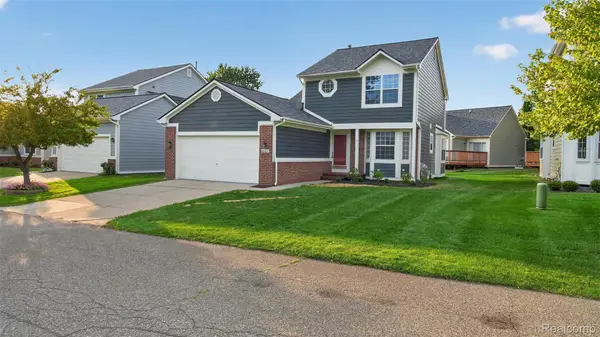 $399,900Active3 beds 3 baths2,052 sq. ft.
41437 Cornell Drive, Novi, MI 48377
MLS# 20261071100Listed by: COMMUNITY CHOICE REALTY ASSOCIATES, LLC - New
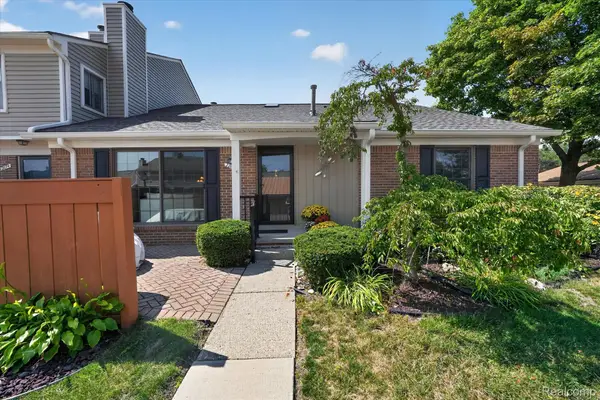 $324,900Active2 beds 3 baths1,914 sq. ft.
22076 Edgewater, Novi, MI 48375
MLS# 20261070633Listed by: EXP REALTY - New
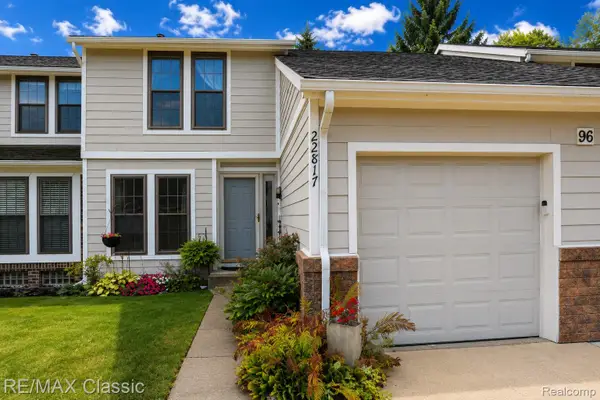 $279,900Active3 beds 2 baths1,634 sq. ft.
22817 Cranbrooke Drive, Novi, MI 48375
MLS# 20261069222Listed by: RE/MAX CLASSIC


Protect your home and budget from life's surprises with an Assurant Home Warranty, backed by a partner that supports you through every step of homeownership. Explore Plans.
© 2023 - 2026 ERA Franchise Systems LLC. All rights reserved. ERA Franchise Systems LLC fully supports the principles of the Fair Housing Act and the Equal Opportunity Act. ERA, ERA Real Estate powered, and their respective logos are registered service marks of ERA Franchise Systems LLC. Each office is independently owned and operated.