
41647 Mitchell Road, Novi, MI 48377
Local realty services provided by:ERA Prime Real Estate Group
41647 Mitchell Road,Novi, MI 48377
- 2 Beds
- 3 Baths
- - sq. ft.
- Single family
- Sold
Listed by: james j dimora
Office: keller williams advantage
MLS#:20261054319
Source:MI_REALCOMP
Sorry, we are unable to map this address
Price summary
- Price:
- Monthly HOA dues:$440
About this home
Welcome to this beautifully situated two-story condo in Novi offering a spacious, light-filled interior and a picturesque pond view that creates a peaceful backdrop for everyday living. This inviting 2-bedroom, 2.5-bath residence offers approximately 1,570 square feet of living space, plus an unfinished basement providing excellent storage and future finishing potential. Recent improvements include new flooring, a new furnace and central air conditioning in 2021, a new garage door, and a new microwave. Step inside to a dramatic great room featuring soaring vaulted ceilings, expansive windows with plantation shutters, abundant natural light, and a cozy two-sided fireplace shared with the dining area. The open and airy floor plan flows effortlessly into the spacious kitchen, which offers abundant cabinetry, a large center island with seating, recessed lighting, hardwood flooring, a new microwave, and plenty of room for everyday cooking and entertaining. The adjoining dining area features hardwood floors, a two-sided fireplace, and a sliding door leading to the private deck. Step outside and enjoy beautiful pond views, mature trees, lush green space, and a tranquil fountain—the perfect setting for morning coffee, relaxing evenings, or outdoor entertaining. Upstairs, the spacious primary suite offers vaulted ceilings, a large walk-in closet, and a private bath. A generously sized second bedroom and additional full bath complete the upper level. Additional highlights include new flooring, a convenient first-floor powder room, an attached two-car garage with a new garage door, and a full unfinished basement offering endless possibilities for additional living space, recreation, a home gym, or storage. Ideally located in Novi with convenient access to shopping, dining, entertainment, and major expressways, this wonderful condo combines spacious living, thoughtful updates, low-maintenance convenience, and a serene pond setting. With a new furnace and central air conditioning installed in 2021, this fantastic property off...
Contact an agent
Home facts
- Year built:2001
- Subdivision & Development:MEADOWBROOK TWNHMS OCCPN 1213
- Listing ID #:20261054319
- Added:52 day(s) ago
- Updated:September 06, 2026 at 07:06 AM
Rooms and interior
- Bedrooms:2
- Total bathrooms:3
- Full bathrooms:2
- Half bathrooms:1
- Rooms Total:5
- Basement Description:Full, Unfinished
Heating and cooling
- Cooling:Central Air
- Heating:Forced Air, Natural Gas
Structure and exterior
- Year built:2001
- Lot Features:Sprinklers
- Architectural Style:Colonial
- Construction Materials:Brick
- Exterior Features:Deck, Porch, Private Entrance
- Foundation Description:Basement, Poured
- Levels:Two
Utilities
- Water:Public
- Sewer:Sewer at Street
Finances and disclosures
- Price:
- Tax amount:$3,195
Features and amenities
- Appliances:Dishwasher, Disposal, Electric Cooktop, Free Standing Electric Oven, Free Standing Refrigerator, Microwave
- Laundry features:In Unit
Parking
- Parking description:Attached, Direct Access, Electricity In Garage, Two Car Garage
- Garage spaces:2

New listings near 41647 Mitchell Road
- New
 $520,000Active3 beds 3 baths2,953 sq. ft.
49970 Blackberry Trail, Novi, MI 48374
MLS# 20261071295Listed by: CENTURY 21 CURRAN & OBERSKI - New
 $434,799Active3 beds 3 baths1,702 sq. ft.
24528 Christina Lane, Novi, MI 48375
MLS# 20261071698Listed by: 4 CLOVER REALTY, LLC - New
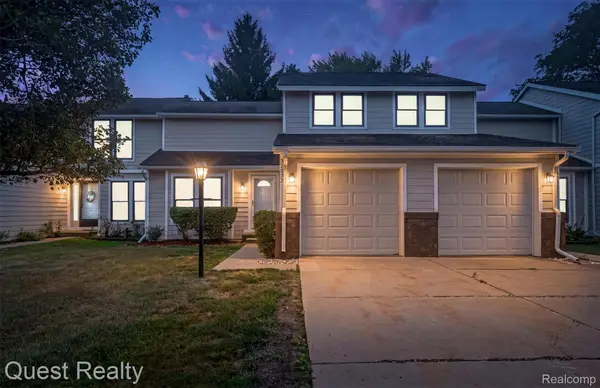 $249,900Active3 beds 2 baths1,599 sq. ft.
22823 Cranbrooke Drive, Novi, MI 48375
MLS# 20261071690Listed by: QUEST REALTY LLC - New
 $550,000Active4 beds 3 baths2,192 sq. ft.
41306 Llewelyn CT, Northville, MI 48167
MLS# 58050220945Listed by: BROOKSTONE, REALTORS LLC - New
 $798,000Active4 beds 4 baths3,746 sq. ft.
24324 Lynwood Drive, Novi, MI 48374
MLS# 20261069729Listed by: FIVE STAR REAL ESTATE-PLYMOUTH - New
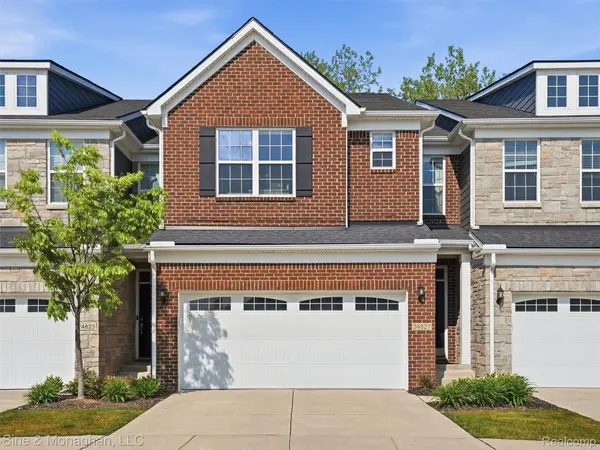 $535,000Active4 beds 4 baths2,838 sq. ft.
24827 Ivy, Novi, MI 48375
MLS# 20261071500Listed by: SINE & MONAGHAN, LLC - New
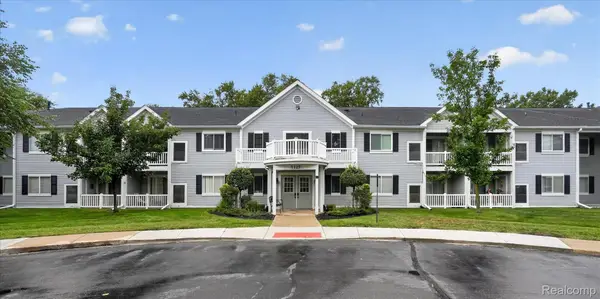 $199,500Active2 beds 2 baths910 sq. ft.
1127 South Lake Drive #117, Novi, MI 48377
MLS# 20261071460Listed by: 3DX REAL ESTATE LLC - New
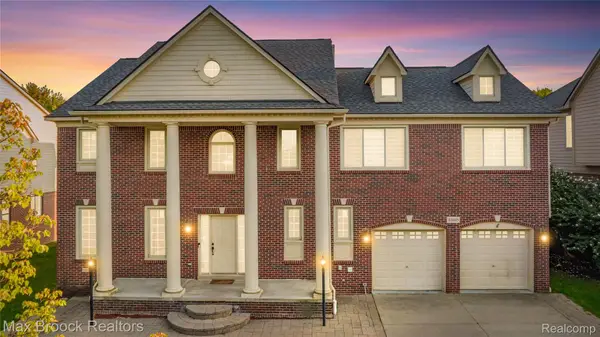 $625,000Active4 beds 3 baths4,104 sq. ft.
41605 Burroughs Avenue, Novi, MI 48377
MLS# 20261071225Listed by: MAX BROOCK REALTORS - New
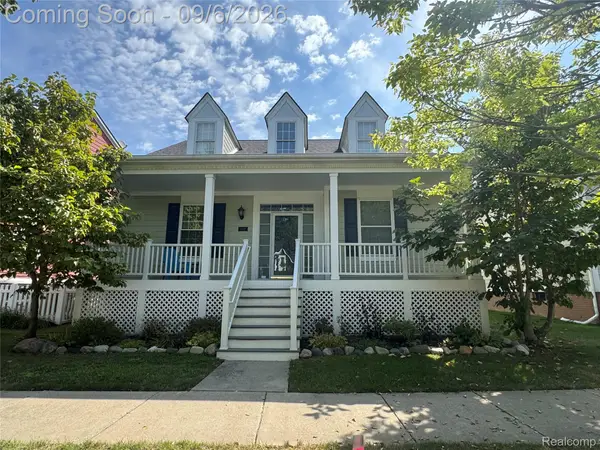 $505,000Active3 beds 3 baths2,991 sq. ft.
43137 Emerson Way, Novi, MI 48377
MLS# 20261071389Listed by: ANTHONY DJON LUXURY REAL ESTATE - New
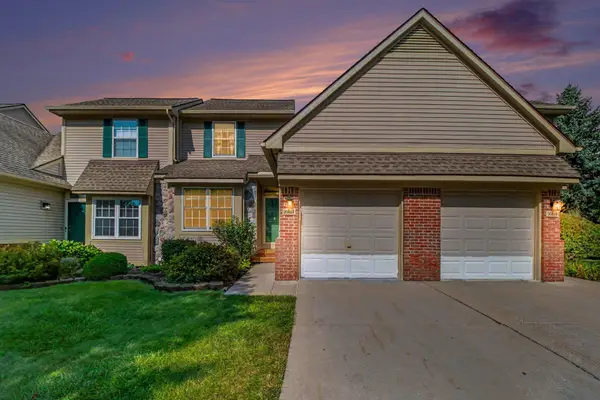 $299,900Active3 beds 3 baths1,643 sq. ft.
30897 Jasper Ridge, Novi, MI 48377
MLS# 81026047042Listed by: REDFIN CORPORATION


Protect your home and budget from life's surprises with an Assurant Home Warranty, backed by a partner that supports you through every step of homeownership. Explore Plans.
© 2023 - 2026 ERA Franchise Systems LLC. All rights reserved. ERA Franchise Systems LLC fully supports the principles of the Fair Housing Act and the Equal Opportunity Act. ERA, ERA Real Estate powered, and their respective logos are registered service marks of ERA Franchise Systems LLC. Each office is independently owned and operated.