
41981 Quince Drive, Novi, MI 48375
Local realty services provided by:ERA Prime Real Estate Group
41981 Quince Drive,Novi, MI 48375
$385,000
- 3 Beds
- 2 Baths
- 1,647 sq. ft.
- Single family
- Active
Listed by: brionna barksdale
Office: @properties christie's int'l re northville
MLS#:20261067073
Source:MI_REALCOMP
Price summary
- Price:$385,000
- Price per sq. ft.:$233.76
- Monthly HOA dues:$2.08
About this home
Welcome to 41981 Quince in the heart of Novi! This beautifully maintained three-bed, two-full-bath home offers the perfect blend of comfort and convenience. This home is completely remodeled and features an updated kitchen, hardwood floors, spacious living areas, and brand-new stainless steel appliances. It is ready for move-in! Enjoy the benefits of award-winning Novi schools, easy access to shopping, dining, and major freeways. Nestled in a peaceful neighborhood, this home also boasts a large fenced-in backyard with patio space and an attached garage. Don’t miss this fantastic opportunity—schedule your tour today!
Contact an agent
Home facts
- Year built:1958
- Subdivision & Development:ORCHARD HILLS
- Listing ID #:20261067073
- Added:1 day(s) ago
- Updated:August 24, 2026 at 10:08 AM
Rooms and interior
- Bedrooms:3
- Total bathrooms:2
- Full bathrooms:2
- Rooms Total:3
- Living area:1,647 sq. ft.
Heating and cooling
- Cooling:Central Air
- Heating:Forced Air, Natural Gas
Structure and exterior
- Roof:Asphalt
- Year built:1958
- Building area:1,647 sq. ft.
- Lot area:0.27 Acres
- Architectural Style:Ranch
- Construction Materials:Brick, Vinyl Siding
- Exterior Features:Porch
- Foundation Description:Slab
- Levels:One
Utilities
- Water:Well
- Sewer:Public Sewer
Finances and disclosures
- Price:$385,000
- Price per sq. ft.:$233.76
- Tax amount:$8,120
Features and amenities
- Appliances:Dishwasher, Electric Cooktop, Free Standing Refrigerator, Stainless Steel Appliances, Washer/Dryer Stacked, Water Softener Owned
- Laundry features:Electric Dryer Hookup, Washer Hookup
- Amenities:High Speed Internet, Programmable Thermostat
Parking
- Parking description:Attached, Garage Door Opener, Garage Faces Front, Two Car Garage
- Garage spaces:2

New listings near 41981 Quince Drive
- New
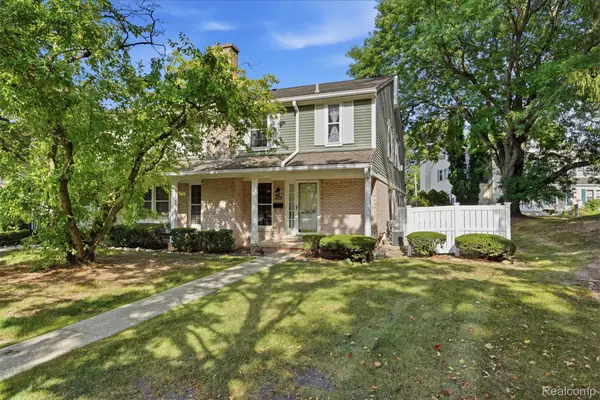 $259,000Active2 beds 3 baths1,359 sq. ft.
20842 E Glen Haven Circle, Northville, MI 48167
MLS# 20261067143Listed by: REAL BROKER, LLC TROY - New
 $269,000Active2 beds 2 baths1,781 sq. ft.
41874 Cantebury Drive, Novi, MI 48377
MLS# 20261066443Listed by: KW METRO - New
 $1,875,000Active4 beds 4 baths4,300 sq. ft.
48892 Barola Court, Northville, MI 48167
MLS# 20261066678Listed by: RE/MAX DREAM PROPERTIES - New
 $525,000Active3 beds 3 baths2,754 sq. ft.
29582 English Way, Novi, MI 48377
MLS# 20261062231Listed by: KELLER WILLIAMS ADVANTAGE - New
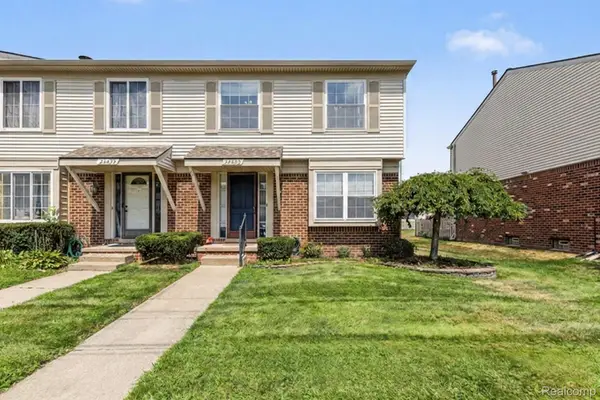 $245,000Active3 beds 3 baths1,646 sq. ft.
24483 Bashian Drive, Novi, MI 48375
MLS# 20261066432Listed by: KW PROFESSIONALS - New
 $639,000Active3 beds 4 baths3,018 sq. ft.
110 Wainwright, Novi, MI 48377
MLS# 20261066271Listed by: NATIONAL REALTY CENTERS, INC - New
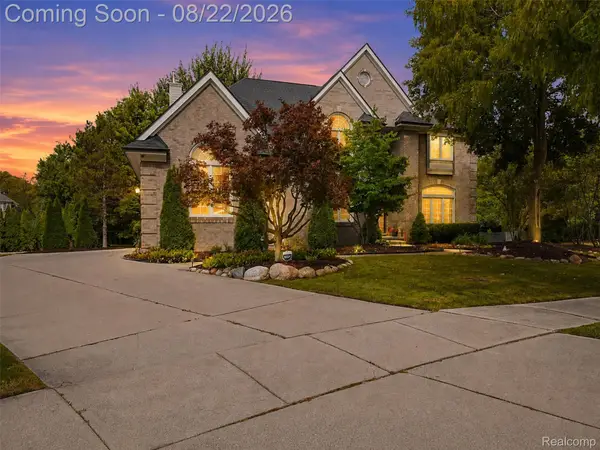 $945,000Active4 beds 5 baths4,673 sq. ft.
22099 Barclay Court, Novi, MI 48374
MLS# 20261065134Listed by: COMMUNITY CHOICE REALTY ASSOCIATES, LLC - New
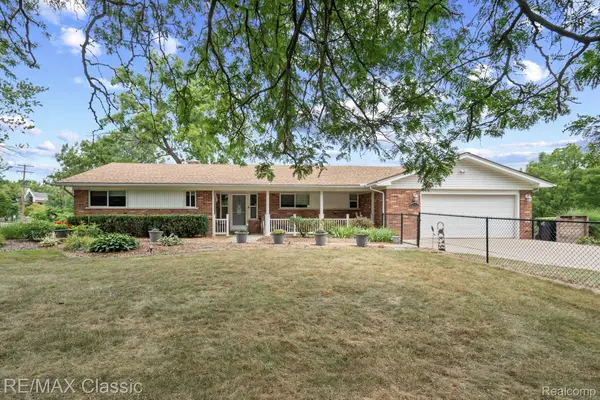 $1,125,000Active2 beds 4 baths2,270 sq. ft.
41700 W 11 Mile Road, Novi, MI 48375
MLS# 20261062741Listed by: RE/MAX CLASSIC - New
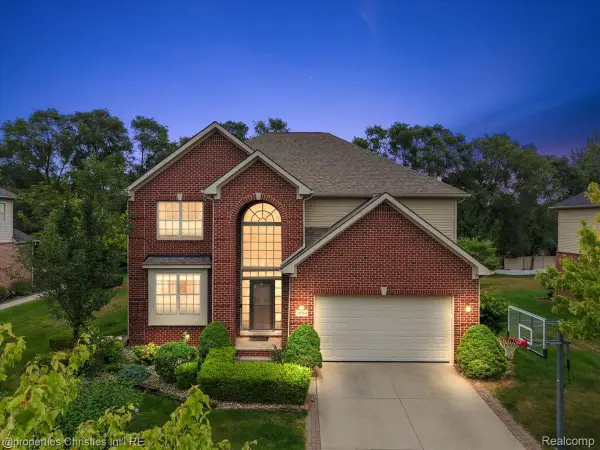 $819,000Active4 beds 4 baths4,686 sq. ft.
24354 Amanda Lane, Novi, MI 48375
MLS# 20261063993Listed by: @PROPERTIES CHRISTIE'S INT'L R.E. BIRMINGHAM


Protect your home and budget from life's surprises with an Assurant Home Warranty, backed by a partner that supports you through every step of homeownership. Explore Plans.
© 2023 - 2026 ERA Franchise Systems LLC. All rights reserved. ERA Franchise Systems LLC fully supports the principles of the Fair Housing Act and the Equal Opportunity Act. ERA, ERA Real Estate powered, and their respective logos are registered service marks of ERA Franchise Systems LLC. Each office is independently owned and operated.