
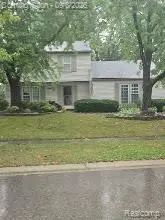
41993 Arrowhead Drive, Novi, MI 48377
Local realty services provided by:ERA Prime Real Estate Group
41993 Arrowhead Drive,Novi, MI 48377
- 2 Beds
- 3 Baths
- - sq. ft.
- Single family
- Sold
Listed by: joanne j sisson
Office: realty executives home towne
MLS#:20261055090
Source:MI_REALCOMP
Sorry, we are unable to map this address
Price summary
- Price:
- Monthly HOA dues:$375
About this home
Most beautiful setting in the complex - backs up to woods and creek with visiting wildlife. Private end unit with attached garage. Kitchen has granite countertops and banquette for maximum seating. Dramatic 2-story great room/dining with open loft above and cozy gas fireplace. Stacked washer and dryer in closet on first floor for convenience. Master bath has been recently renovated. Loft has a huge walk-in closet - making it possible to be used for a 3rd bedroom or guest room. Basement is painted and carpeted. Entrance deck is in the process of being replaced. Community includes a large clubhouse with built-in pool and Executive golf course. Convenient to shopping and expressways. Live in a country setting in the middle of Novi.
Contact an agent
Home facts
- Year built:1991
- Subdivision & Development:MAPLES OF NOVI MAPLE POINTE CONDO
- Listing ID #:20261055090
- Added:50 day(s) ago
- Updated:September 06, 2026 at 07:06 AM
Rooms and interior
- Bedrooms:2
- Total bathrooms:3
- Full bathrooms:3
- Rooms Total:6
- Basement Description:Private, Unfinished
Heating and cooling
- Heating:Forced Air, Natural Gas
Structure and exterior
- Year built:1991
- Architectural Style:Cape Cod, Split Level
- Construction Materials:Brick, Vinyl Siding
- Exterior Features:Grounds Maintenance, Private Entrance
- Foundation Description:Basement, Poured
- Levels:Bi-Level
Utilities
- Water:Public
- Sewer:Public Sewer
Finances and disclosures
- Price:
- Tax amount:$3,742
Features and amenities
- Laundry features:In Unit
Parking
- Parking description:Attached, Electricity In Garage, Garage Door Opener, Garage Faces Front, One Car Garage
- Garage spaces:1

New listings near 41993 Arrowhead Drive
- New
 $520,000Active3 beds 3 baths2,953 sq. ft.
49970 Blackberry Trail, Novi, MI 48374
MLS# 20261071295Listed by: CENTURY 21 CURRAN & OBERSKI - New
 $434,799Active3 beds 3 baths1,702 sq. ft.
24528 Christina Lane, Novi, MI 48375
MLS# 20261071698Listed by: 4 CLOVER REALTY, LLC - New
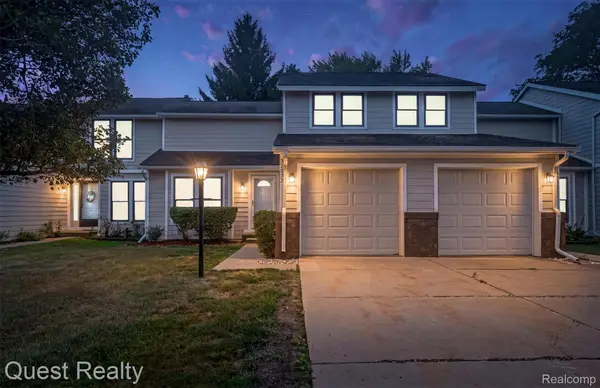 $249,900Active3 beds 2 baths1,599 sq. ft.
22823 Cranbrooke Drive, Novi, MI 48375
MLS# 20261071690Listed by: QUEST REALTY LLC - New
 $550,000Active4 beds 3 baths2,192 sq. ft.
41306 Llewelyn CT, Northville, MI 48167
MLS# 58050220945Listed by: BROOKSTONE, REALTORS LLC - New
 $798,000Active4 beds 4 baths3,746 sq. ft.
24324 Lynwood Drive, Novi, MI 48374
MLS# 20261069729Listed by: FIVE STAR REAL ESTATE-PLYMOUTH - New
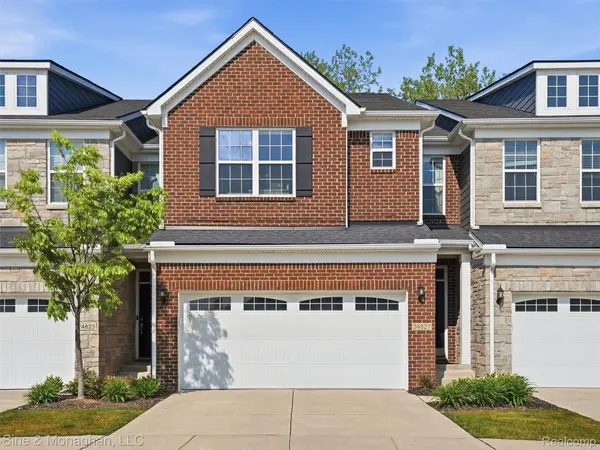 $535,000Active4 beds 4 baths2,838 sq. ft.
24827 Ivy, Novi, MI 48375
MLS# 20261071500Listed by: SINE & MONAGHAN, LLC - New
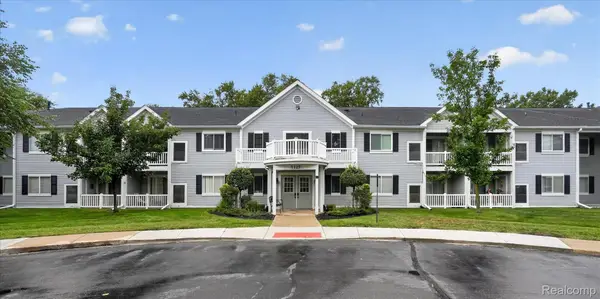 $199,500Active2 beds 2 baths910 sq. ft.
1127 South Lake Drive #117, Novi, MI 48377
MLS# 20261071460Listed by: 3DX REAL ESTATE LLC - New
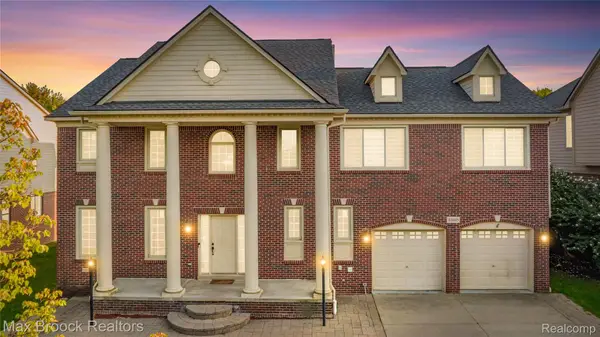 $625,000Active4 beds 3 baths4,104 sq. ft.
41605 Burroughs Avenue, Novi, MI 48377
MLS# 20261071225Listed by: MAX BROOCK REALTORS - New
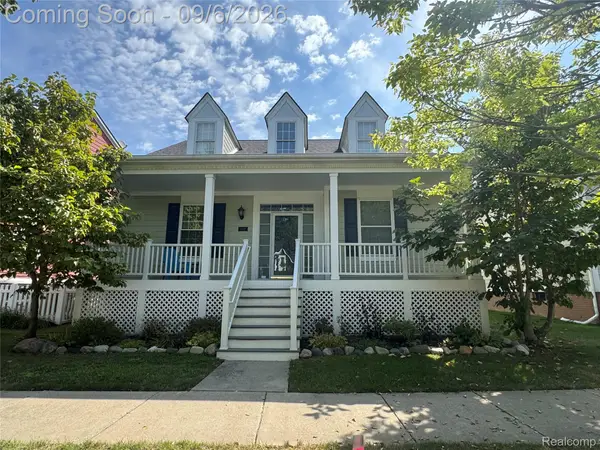 $505,000Active3 beds 3 baths2,991 sq. ft.
43137 Emerson Way, Novi, MI 48377
MLS# 20261071389Listed by: ANTHONY DJON LUXURY REAL ESTATE - New
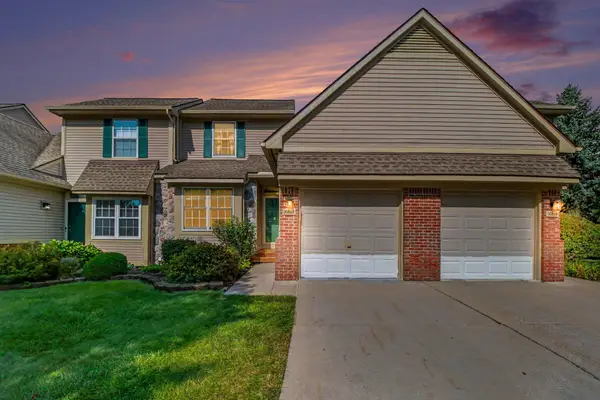 $299,900Active3 beds 3 baths1,643 sq. ft.
30897 Jasper Ridge, Novi, MI 48377
MLS# 26047042Listed by: REDFIN CORPORATION


Protect your home and budget from life's surprises with an Assurant Home Warranty, backed by a partner that supports you through every step of homeownership. Explore Plans.
© 2023 - 2026 ERA Franchise Systems LLC. All rights reserved. ERA Franchise Systems LLC fully supports the principles of the Fair Housing Act and the Equal Opportunity Act. ERA, ERA Real Estate powered, and their respective logos are registered service marks of ERA Franchise Systems LLC. Each office is independently owned and operated.