
42790 Ledgeview Drive, Novi, MI 48377
Local realty services provided by:ERA Prime Real Estate Group
42790 Ledgeview Drive,Novi, MI 48377
$529,999
- 4 Beds
- 3 Baths
- 3,162 sq. ft.
- Single family
- Active
Listed by: claire imbrunnone
Office: exp realty rochester
MLS#:20261053441
Source:MI_REALCOMP
Price summary
- Price:$529,999
- Price per sq. ft.:$167.62
- Monthly HOA dues:$50.25
About this home
PRICE IMPROVEMENT! Welcome to 42790 Ledgeview Drive – a 4 bedroom, 2.5 bath home with 2,430 sq ft located on a quiet cul-de-sac, with beautiful park like yard for morning coffee or evening gatherings on the deck. Move-in ready and full of extras, this Novi colonial offers the privacy, updates, and flexible space buyers want in the highly regarded Walled Lake School District.
Inside, the layout features generous living space, an open family room area, flex room for office or dining room, and a comfortable bedroom level that works well for everyday life. The eat-in kitchen offers granite countertops with white cabinets for a fresh clean look (2019) and stainless appliances. Key big-ticket updated items include Andersen windows (2019), furnace (2018), water heater (2025), new doorwall (2025) and sump pump. Smart-home touches like smart plugs, Nest thermostat, smart doorbell, and a smart sprinkler system for added convenience. Duct work cleaned and sealed to improve airflow, leaf guards installed on gutters, and garage floor epoxied.
Downstairs, the basement is carpeted and is currently used as a play area and second living room. It lives like real bonus space for play, workouts, hobbies, or casual TV nights—ready to enjoy as-is or finish further down the road to add value.
If you’ve been waiting for a well-maintained home with major updates already done, a park like setting, great schools, and convenience of everything you need nearby, this Ledgeview colonial should be on your must-see list. Immediate Occupancy....
Contact an agent
Home facts
- Year built:1995
- Subdivision & Development:VISTA HILLS CONDO
- Listing ID #:20261053441
- Added:54 day(s) ago
- Updated:September 07, 2026 at 10:01 AM
Rooms and interior
- Bedrooms:4
- Total bathrooms:3
- Full bathrooms:2
- Half bathrooms:1
- Rooms Total:9
- Basement Description:Partially Finished
- Living area:3,162 sq. ft.
Heating and cooling
- Cooling:Ceiling Fans, Central Air
- Heating:Forced Air, Natural Gas
Structure and exterior
- Year built:1995
- Building area:3,162 sq. ft.
- Lot area:0.21 Acres
- Architectural Style:Colonial
- Construction Materials:Brick, Vinyl Siding, Wood Siding
- Exterior Features:Deck
- Foundation Description:Basement, Poured, Sump Pump
- Levels:Three
Utilities
- Water:Public
- Sewer:Public Sewer
Finances and disclosures
- Price:$529,999
- Price per sq. ft.:$167.62
- Tax amount:$6,536
Features and amenities
- Appliances:Dishwasher, Disposal, Dryer, Free Standing Gas Range, Free Standing Refrigerator, Microwave, Stainless Steel Appliances, Washer
- Laundry features:Laundry Room
- Smart home:Yes
Parking
- Parking description:Attached, Direct Access, Two Car Garage
- Garage spaces:2

New listings near 42790 Ledgeview Drive
- Open Tue, 5 to 7pmNew
 $520,000Active3 beds 3 baths2,953 sq. ft.
49970 Blackberry Trail, Novi, MI 48374
MLS# 20261071295Listed by: CENTURY 21 CURRAN & OBERSKI - New
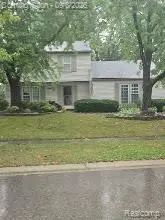 $434,799Active3 beds 3 baths1,702 sq. ft.
24528 Christina Lane, Novi, MI 48375
MLS# 20261071698Listed by: 4 CLOVER REALTY, LLC - New
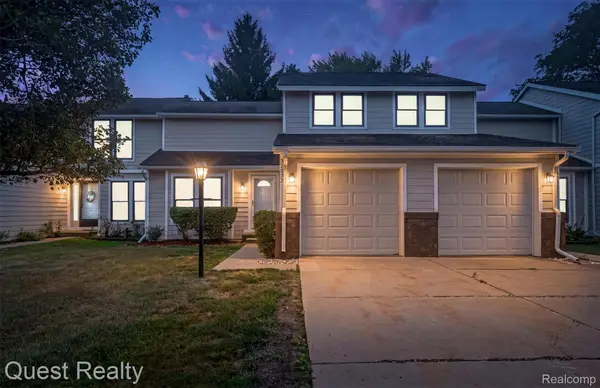 $249,900Active3 beds 2 baths1,599 sq. ft.
22823 Cranbrooke Drive, Novi, MI 48375
MLS# 20261071690Listed by: QUEST REALTY LLC - New
 $550,000Active4 beds 3 baths2,192 sq. ft.
41306 Llewelyn CT, Northville, MI 48167
MLS# 58050220945Listed by: BROOKSTONE, REALTORS LLC - New
 $798,000Active4 beds 4 baths3,746 sq. ft.
24324 Lynwood Drive, Novi, MI 48374
MLS# 20261069729Listed by: FIVE STAR REAL ESTATE-PLYMOUTH - New
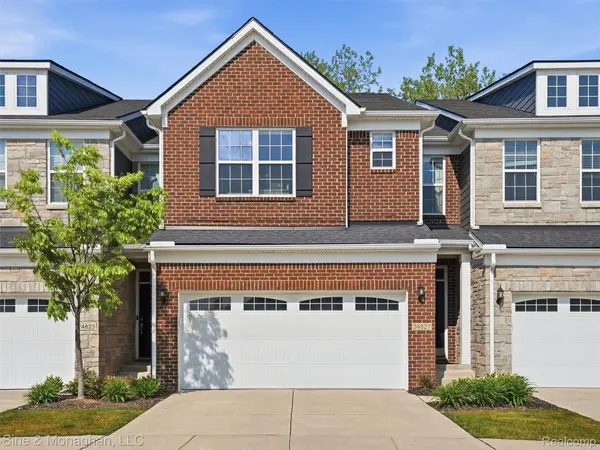 $535,000Active4 beds 4 baths2,838 sq. ft.
24827 Ivy, Novi, MI 48375
MLS# 20261071500Listed by: SINE & MONAGHAN, LLC - New
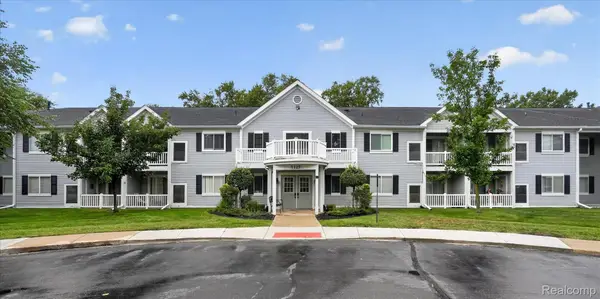 $199,500Active2 beds 2 baths910 sq. ft.
1127 South Lake Drive #117, Novi, MI 48377
MLS# 20261071460Listed by: 3DX REAL ESTATE LLC - New
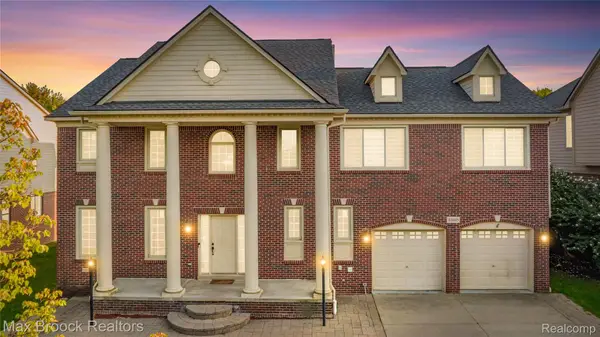 $625,000Active4 beds 3 baths4,104 sq. ft.
41605 Burroughs Avenue, Novi, MI 48377
MLS# 20261071225Listed by: MAX BROOCK REALTORS - New
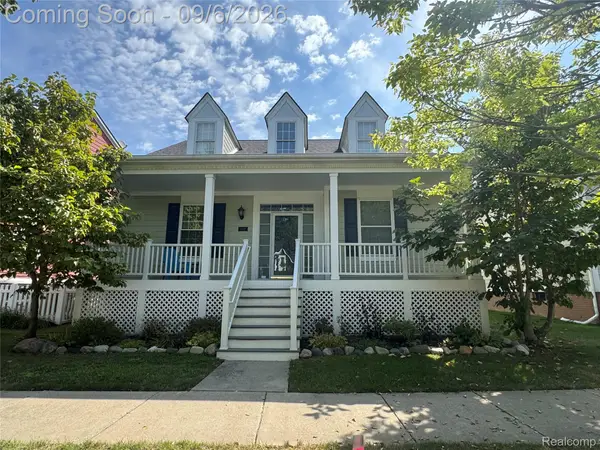 $505,000Active3 beds 3 baths2,991 sq. ft.
43137 Emerson Way, Novi, MI 48377
MLS# 20261071389Listed by: ANTHONY DJON LUXURY REAL ESTATE - New
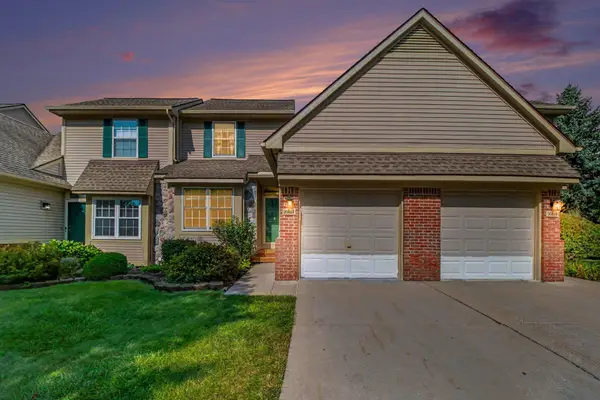 $299,900Active3 beds 3 baths1,643 sq. ft.
30897 Jasper Ridge, Novi, MI 48377
MLS# 81026047042Listed by: REDFIN CORPORATION


Protect your home and budget from life's surprises with an Assurant Home Warranty, backed by a partner that supports you through every step of homeownership. Explore Plans.
© 2023 - 2026 ERA Franchise Systems LLC. All rights reserved. ERA Franchise Systems LLC fully supports the principles of the Fair Housing Act and the Equal Opportunity Act. ERA, ERA Real Estate powered, and their respective logos are registered service marks of ERA Franchise Systems LLC. Each office is independently owned and operated.