
42829 Cardinal Way, Novi, MI 48375
Local realty services provided by:ERA Prime Real Estate Group
42829 Cardinal Way,Novi, MI 48375
$649,900
- 3 Beds
- 3 Baths
- 3,270 sq. ft.
- Single family
- Active
Listed by: xu jiang
Office: real estate one-troy
MLS#:20261043940
Source:MI_REALCOMP
Price summary
- Price:$649,900
- Price per sq. ft.:$198.75
- Monthly HOA dues:$492
About this home
Brand new carpet installed. Experience modern, low-maintenance luxury at its finest in the highly coveted Ridgeview of Novi community. Built by prestigious luxury builder Toll Brothers, this spectacular 2,500+ square foot executive townhome offers the crisp, immaculate feel of a recent build without the wait. The grand entrance opens to soaring High ceilings and gleaming hardwood floors drenched in beautiful natural light, leading into an open-concept chef’s kitchen featuring a massive center island and premium appliances. The living space beautifully extends into the professionally finished basement, offering a massive, versatile zone dedicated to a home theater, recreation, and high-end entertaining. Upstairs houses spacious bedroom suites and a convenient upper-level laundry room, while the exterior provides a private deck and zero-maintenance lifestyle. Perfectly situated within the award-winning Novi School District and just steps from the local sports club, dog park, and premier dining, this turn-key residence delivers the ultimate blend of style, space, and convenience. Buyer and buyer agent to verify all information....
Contact an agent
Home facts
- Year built:2017
- Subdivision & Development:RIDGEVIEW/NOVI CONDO BLDG 19
- Listing ID #:20261043940
- Added:61 day(s) ago
- Updated:July 28, 2026 at 10:00 AM
Rooms and interior
- Bedrooms:3
- Total bathrooms:3
- Full bathrooms:2
- Half bathrooms:1
- Rooms Total:12
- Basement Description:Full, Partially Finished
- Living area:3,270 sq. ft.
Heating and cooling
- Cooling:Central Air
- Heating:Forced Air, Natural Gas
Structure and exterior
- Year built:2017
- Building area:3,270 sq. ft.
- Architectural Style:Colonial
- Construction Materials:Stone, Vinyl Siding
- Exterior Features:Deck, Lighting, Porch
- Foundation Description:Basement, Poured
- Levels:Two
Utilities
- Water:Public
- Sewer:Public Sewer
Finances and disclosures
- Price:$649,900
- Price per sq. ft.:$198.75
- Tax amount:$9,935
Features and amenities
- Appliances:Built-In Electric Oven, Dishwasher, Disposal, Dryer, Free Standing Refrigerator, Gas Cooktop, Humidifier, Microwave, Range Hood, Washer
Parking
- Parking description:Attached, Direct Access, Electricity In Garage, Garage Faces Front, Two Car Garage
- Garage spaces:2

New listings near 42829 Cardinal Way
- New
 $550,000Active4 beds 3 baths3,154 sq. ft.
22161 Cumberland Drive, Northville, MI 48167
MLS# 20261063609Listed by: KELLER WILLIAMS ADVANTAGE - New
 $400,000Active4 beds 3 baths1,728 sq. ft.
23067 Heatherbrae Way, Novi, MI 48375
MLS# 20261063879Listed by: KIME REALTY - New
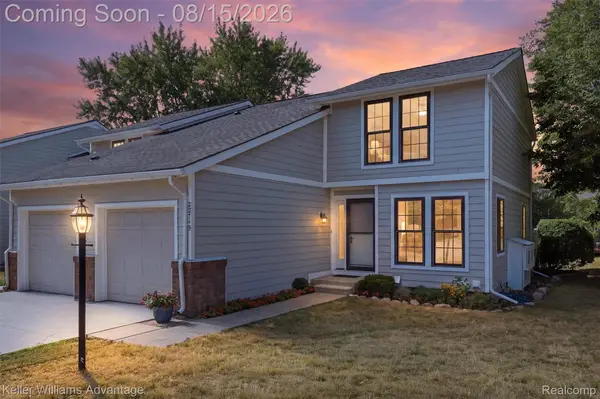 $325,000Active3 beds 2 baths1,814 sq. ft.
22749 Cranbrooke Drive, Novi, MI 48375
MLS# 20261063644Listed by: KELLER WILLIAMS ADVANTAGE - New
 $329,999Active2 beds 4 baths1,951 sq. ft.
41578 Mitchell Road, Novi, MI 48377
MLS# 20261063752Listed by: HOWARD HANNA BIRMINGHAM - New
 $435,000Active3 beds 3 baths2,650 sq. ft.
40781 Lenox Park Drive, Novi, MI 48377
MLS# 20261063396Listed by: KELLER WILLIAMS ADVANTAGE - New
 $599,000Active4 beds 3 baths2,750 sq. ft.
27315 Victoria Road, Novi, MI 48374
MLS# 20261059896Listed by: KW METRO - Open Fri, 4:30 to 6:30pmNew
 $389,000Active3 beds 2 baths1,896 sq. ft.
24287 Hampton Hill Street, Novi, MI 48375
MLS# 20261061192Listed by: REDEFINE REAL ESTATE - New
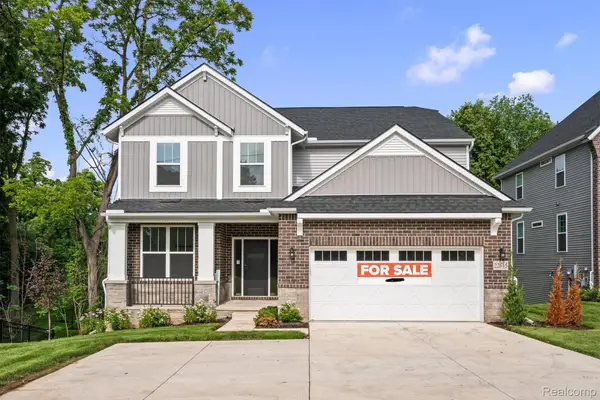 $779,990Active4 beds 3 baths2,947 sq. ft.
22615 Novi Road, Novi, MI 48375
MLS# 20261062975Listed by: LOMBARDO REALTY - New
 $850,000Active5 beds 5 baths5,625 sq. ft.
22279 Brockshire Street, Novi, MI 48375
MLS# 26041667Listed by: THE CHARLES REINHART COMPANY - New
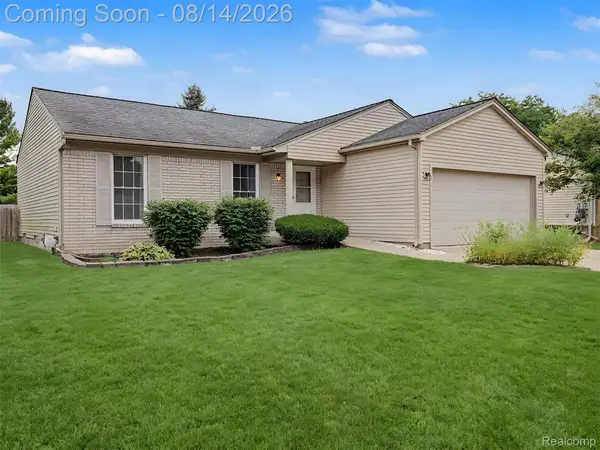 $360,000Active3 beds 2 baths1,787 sq. ft.
24720 Kings Pointe, Novi, MI 48375
MLS# 20261057828Listed by: VISION REALTY CENTERS


Protect your home and budget from life's surprises with an Assurant Home Warranty, backed by a partner that supports you through every step of homeownership. Explore Plans.
© 2023 - 2026 ERA Franchise Systems LLC. All rights reserved. ERA Franchise Systems LLC fully supports the principles of the Fair Housing Act and the Equal Opportunity Act. ERA, ERA Real Estate powered, and their respective logos are registered service marks of ERA Franchise Systems LLC. Each office is independently owned and operated.