
47648 Cheltenham Drive, Novi, MI 48374
Local realty services provided by:ERA Prime Real Estate Group
47648 Cheltenham Drive,Novi, MI 48374
- 4 Beds
- 5 Baths
- - sq. ft.
- Single family
- Sold
Listed by: nancy hackett
Office: @properties christie's int'l re northville
MLS#:20261053899
Source:MI_REALCOMP
Sorry, we are unable to map this address
Price summary
- Price:
- Monthly HOA dues:$25
About this home
There's a moment on Cheltenham Drive when you turn off Beck Road and the trees open up to reveal a half-acre of privacy in Novi's sought-after Wilshire Abbey subdivision. That's the moment you'll remember.
This brick colonial was built in 2010 and has been beautifully maintained, set within the well-regarded Northville school district. The great room's two-story windows flood the space with light and center around a fireplace built for chilly Michigan evenings. The kitchen, with its granite island and stainless appliance suite, opens into a breakfast nook and out to the deck, so cooking, eating, and stepping outside happen in one easy motion. The main floor office has an attached full bath and closet, and is a genuine bonus room for anyone who works from home or requires a main floor in-law suite. Upstairs, the primary suite earns its name. A sitting area with a second fireplace, a walk-in closet, and a bathroom with a soaking tub and glass shower make it feel more like a hotel wing than a bedroom. Three secondary bedrooms are generously sized, one with its own en-suite and two sharing a dual entry bath.
Downstairs, a daylight basement with soaring ceilings is a blank canvas: home gym, media room, second office, whatever you need it to be. The deck stretches across the back of the home and looks out over mature trees and a park-like yard. A three-car attached garage rounds out a home built for daily life and gatherings.
Homes like this don't come around often, and they don't stay on the market long either....
Contact an agent
Home facts
- Year built:2010
- Subdivision & Development:WILSHIRE ABBEY
- Listing ID #:20261053899
- Added:61 day(s) ago
- Updated:September 21, 2026 at 07:09 AM
Rooms and interior
- Bedrooms:4
- Total bathrooms:5
- Full bathrooms:4
- Half bathrooms:1
- Rooms Total:11
- Basement Description:Daylight, Unfinished
Heating and cooling
- Heating:Forced Air, Natural Gas
Structure and exterior
- Roof:Asphalt
- Year built:2010
- Architectural Style:Colonial
- Construction Materials:Brick
- Exterior Features:Deck, Porch
- Foundation Description:Basement, Poured
- Levels:Two
Utilities
- Water:Public
- Sewer:Public Sewer
Finances and disclosures
- Price:
- Tax amount:$10,686
Features and amenities
- Appliances:Built-In Electric Oven, Dishwasher, Disposal, Dryer, Free Standing Refrigerator, Gas Cooktop, Microwave, Stainless Steel Appliances, Washer
- Laundry features:Laundry Room
Parking
- Parking description:Attached, Direct Access, Electricity In Garage, Garage Door Opener, Garage Faces Side, Three Car Garage
- Garage spaces:3

New listings near 47648 Cheltenham Drive
- Open Sat, 2 to 4pmNew
 $299,000Active2 beds 2 baths1,579 sq. ft.
28569 Carlton Way Drive, Novi, MI 48377
MLS# 20261074486Listed by: KELLER WILLIAMS PAINT CREEK - New
 $275,000Active3 beds 3 baths1,640 sq. ft.
22627 Cranbrooke Drive, Novi, MI 48375
MLS# 20261075242Listed by: KELLER WILLIAMS ADVANTAGE - New
 $299,000Active3 beds 3 baths2,122 sq. ft.
42142 Roscommon Street, Northville, MI 48167
MLS# 20261074931Listed by: NATIONAL REALTY CENTERS, INC - New
 $539,900Active4 beds 3 baths3,209 sq. ft.
43145 Emerson Way, Novi, MI 48377
MLS# 20261074110Listed by: NATIONAL REALTY CENTERS, INC - New
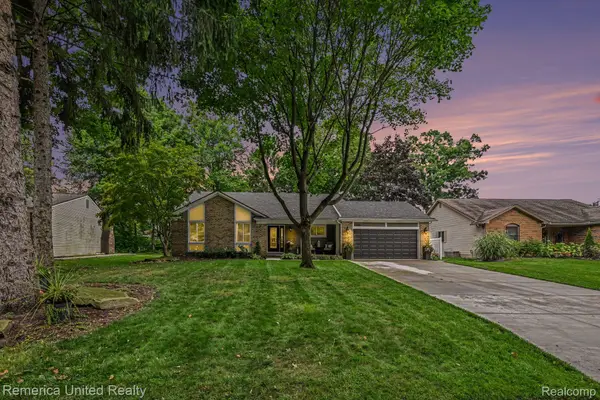 $485,000Active3 beds 4 baths2,873 sq. ft.
21995 Sunflower Road, Novi, MI 48375
MLS# 20261075256Listed by: REMERICA UNITED REALTY - New
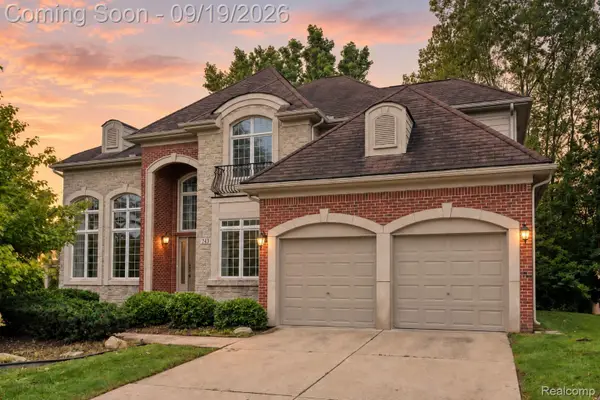 $775,000Active4 beds 4 baths3,132 sq. ft.
24371 Cavendish Avenue W, Novi, MI 48375
MLS# 20261071922Listed by: EXP REALTY THE PERNA TEAM - New
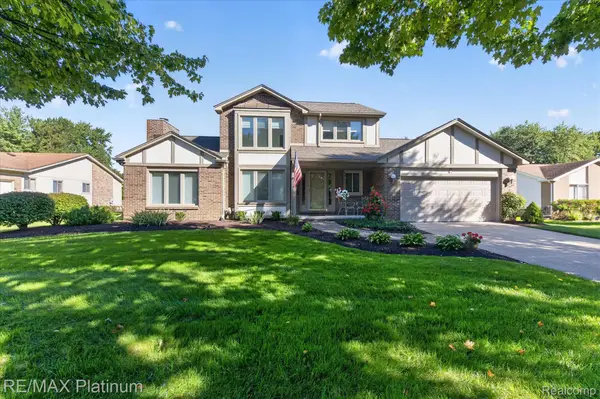 $575,000Active3 beds 3 baths2,508 sq. ft.
41156 Todd Lane, Novi, MI 48375
MLS# 20261074477Listed by: RE/MAX PLATINUM - New
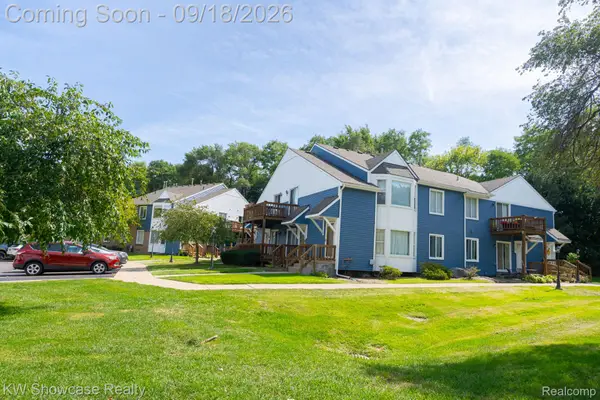 $179,900Active2 beds 2 baths1,352 sq. ft.
45000 Bayview Drive #1, Novi, MI 48377
MLS# 20261074788Listed by: KW SHOWCASE REALTY - New
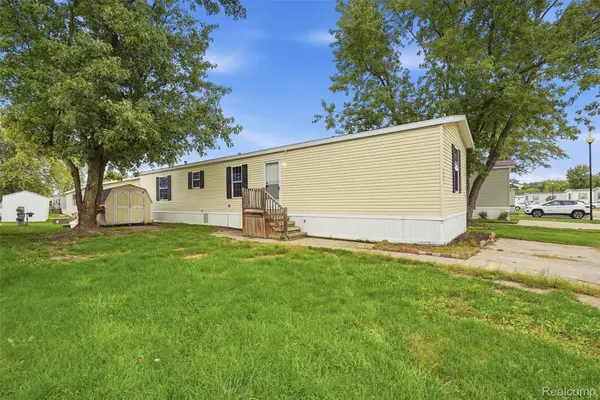 $59,999Active2 beds 2 baths1,056 sq. ft.
29691 Carousel Street, Novi, MI 48377
MLS# 20261075055Listed by: BERKSHIRE HATHAWAY HOMESERVICES KEE REALTY CLINTON - New
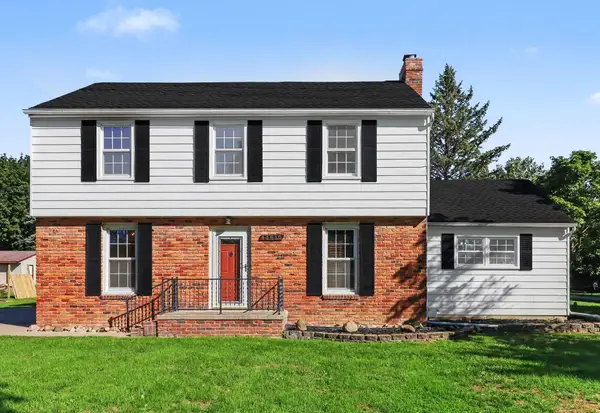 $422,000Active3 beds 3 baths2,322 sq. ft.
44610 W 11 Mile Road, Novi, MI 48375
MLS# 26049393Listed by: REDFIN CORPORATION


Protect your home and budget from life's surprises with an Assurant Home Warranty, backed by a partner that supports you through every step of homeownership. Explore Plans.
© 2023 - 2026 ERA Franchise Systems LLC. All rights reserved. ERA Franchise Systems LLC fully supports the principles of the Fair Housing Act and the Equal Opportunity Act. ERA, ERA Real Estate powered, and their respective logos are registered service marks of ERA Franchise Systems LLC. Each office is independently owned and operated.