
50777 Chesapeake Drive, Novi, MI 48374
Local realty services provided by:ERA Prime Real Estate Group
50777 Chesapeake Drive,Novi, MI 48374
- 4 Beds
- 5 Baths
- - sq. ft.
- Single family
- Sold
Listed by: timothy scott, justin edmonds
Office: 3dx real estate llc.
MLS#:20261055016
Source:MI_REALCOMP
Sorry, we are unable to map this address
Price summary
- Price:
- Monthly HOA dues:$150
About this home
Offer Deadline set for 07/20/2026 at 6 PM! Tucked away on a quiet wooded cul-de-sac in the prestigious Island Lake of Novi community, this beautifully updated estate offers the perfect blend of luxury, comfort, and lifestyle. Boasting over 5,800 square feet of finished living space, every level has been thoughtfully designed for everyday living and effortless entertaining.
You will love stunning chef's kitchen, extensively updated with premium Thermador appliances, quartz countertops, a large center island, custom cabinetry, and beautiful Canadian maple hardwood flooring that extends throughout the main level and second-floor hallway. The adjoining great room with fireplace overlooks the private wooded backyard, while formal living and dining rooms and a dedicated library provide elegant yet functional living spaces.
Upstairs, the spacious primary suite offers a peaceful retreat with a sitting area, generous walk-in closets, and an ensuite bath. The finished walkout lower level is equally impressive, featuring a home theater with a 120-inch screen, recreation area, custom bar, exercise space, and full bath—ideal for entertaining. Recent improvements include newer front brick paver steps and a new 75-gallon water heater (2024).
Outside, enjoy a private wooded backyard, mature landscaping with seasonal blooms, and a large concrete driveway with ample parking and 3 car garage. The sellers especially love the peaceful setting, morning sunlight filling the family room, the spacious primary suite, and the short walk to the community's outstanding amenities.
Island Lake residents enjoy a private lake, clubhouse, fitness center, beach, tennis, pickleball, volleyball, walking trails, and year-round community events. Located in the top-rated Novi School District, serving Deerfield Elementary, Novi Meadows Middle School, and Novi High School, and convenient access to shopping, dining, parks, and major expressways....
Contact an agent
Home facts
- Year built:2006
- Subdivision & Development:ISLAND LAKE ORCHARDS CONDO
- Listing ID #:20261055016
- Added:50 day(s) ago
- Updated:September 06, 2026 at 07:06 AM
Rooms and interior
- Bedrooms:4
- Total bathrooms:5
- Full bathrooms:4
- Half bathrooms:1
- Rooms Total:14
- Basement Description:Finished, Walk-Up Access
Heating and cooling
- Cooling:Ceiling Fans, Central Air
- Heating:Forced Air, Natural Gas
Structure and exterior
- Roof:Asphalt
- Year built:2006
- Architectural Style:Colonial
- Construction Materials:Brick
- Exterior Features:Grounds Maintenance, Lighting, Patio, Porch, Tennis Courts
- Foundation Description:Basement, Poured
- Levels:Two
Utilities
- Water:Public
- Sewer:Public Sewer
Finances and disclosures
- Price:
- Tax amount:$15,602
Features and amenities
- Laundry features:Gas Dryer Hookup, Laundry Room, Washer Hookup
- Amenities:Central Vacuum, ENERGY STAR Qualified Exhaust Fan(s), Entrance Foyer, High Speed Internet, Programmable Thermostat
- Pool features:Community, In Ground
Parking
- Parking description:Attached, Three Car Garage
- Garage spaces:3

New listings near 50777 Chesapeake Drive
- New
 $520,000Active3 beds 3 baths2,953 sq. ft.
49970 Blackberry Trail, Novi, MI 48374
MLS# 20261071295Listed by: CENTURY 21 CURRAN & OBERSKI - New
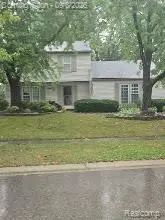 $434,799Active3 beds 3 baths1,702 sq. ft.
24528 Christina Lane, Novi, MI 48375
MLS# 20261071698Listed by: 4 CLOVER REALTY, LLC - New
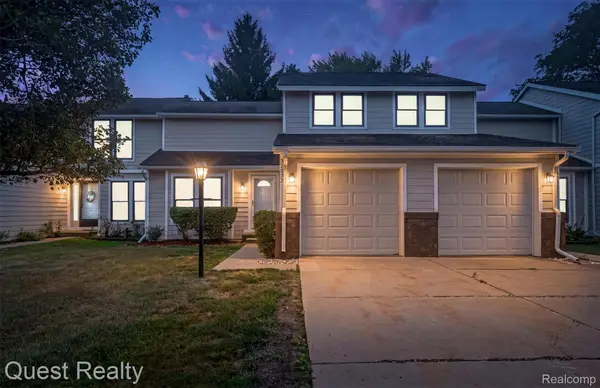 $249,900Active3 beds 2 baths1,599 sq. ft.
22823 Cranbrooke Drive, Novi, MI 48375
MLS# 20261071690Listed by: QUEST REALTY LLC - New
 $550,000Active4 beds 3 baths2,192 sq. ft.
41306 Llewelyn CT, Northville, MI 48167
MLS# 58050220945Listed by: BROOKSTONE, REALTORS LLC - New
 $798,000Active4 beds 4 baths3,746 sq. ft.
24324 Lynwood Drive, Novi, MI 48374
MLS# 20261069729Listed by: FIVE STAR REAL ESTATE-PLYMOUTH - New
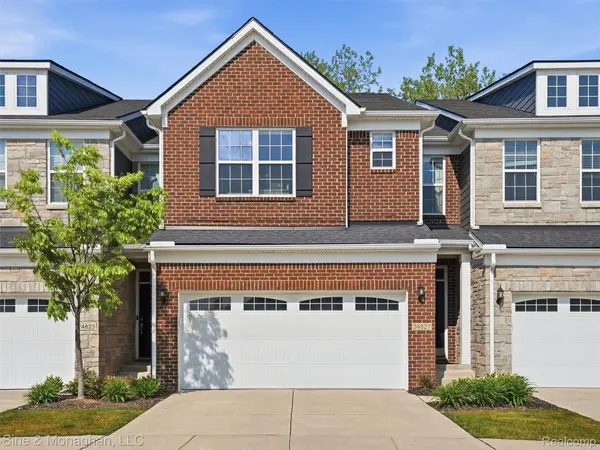 $535,000Active4 beds 4 baths2,838 sq. ft.
24827 Ivy, Novi, MI 48375
MLS# 20261071500Listed by: SINE & MONAGHAN, LLC - New
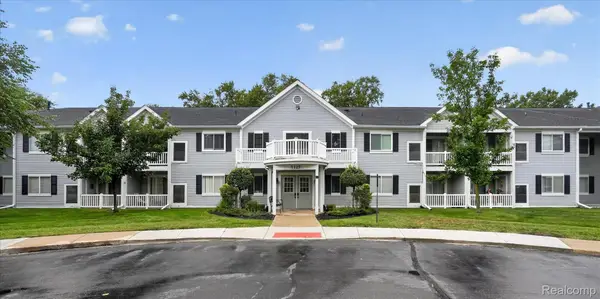 $199,500Active2 beds 2 baths910 sq. ft.
1127 South Lake Drive #117, Novi, MI 48377
MLS# 20261071460Listed by: 3DX REAL ESTATE LLC - New
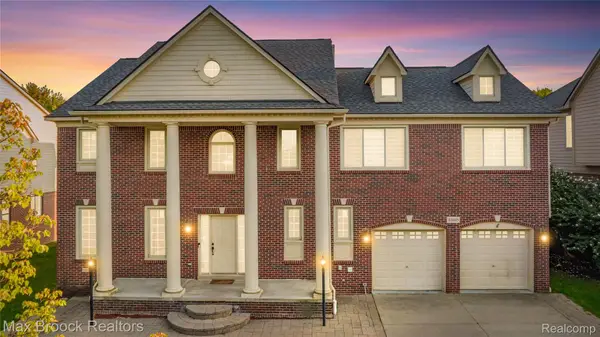 $625,000Active4 beds 3 baths4,104 sq. ft.
41605 Burroughs Avenue, Novi, MI 48377
MLS# 20261071225Listed by: MAX BROOCK REALTORS - New
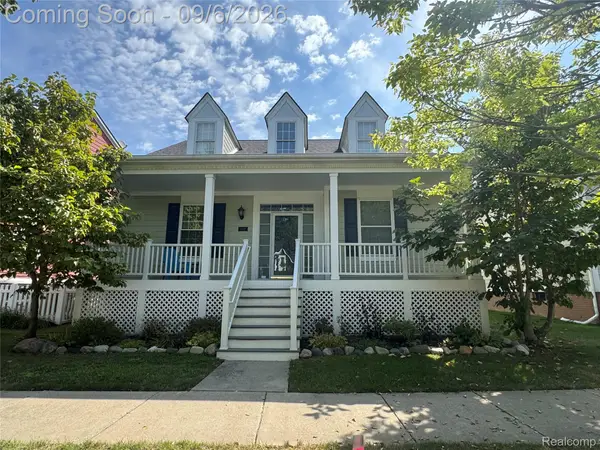 $505,000Active3 beds 3 baths2,991 sq. ft.
43137 Emerson Way, Novi, MI 48377
MLS# 20261071389Listed by: ANTHONY DJON LUXURY REAL ESTATE - New
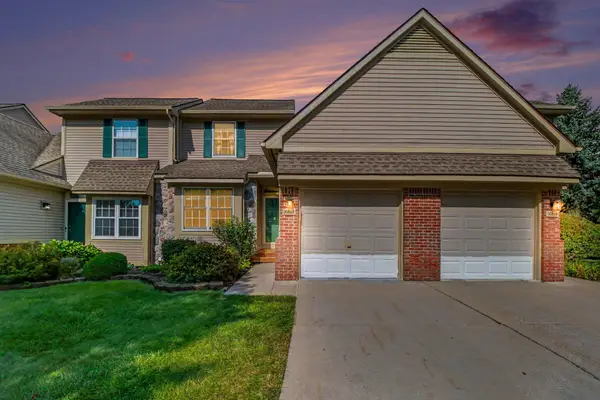 $299,900Active3 beds 3 baths1,643 sq. ft.
30897 Jasper Ridge, Novi, MI 48377
MLS# 26047042Listed by: REDFIN CORPORATION


Protect your home and budget from life's surprises with an Assurant Home Warranty, backed by a partner that supports you through every step of homeownership. Explore Plans.
© 2023 - 2026 ERA Franchise Systems LLC. All rights reserved. ERA Franchise Systems LLC fully supports the principles of the Fair Housing Act and the Equal Opportunity Act. ERA, ERA Real Estate powered, and their respective logos are registered service marks of ERA Franchise Systems LLC. Each office is independently owned and operated.