
16849 Arbor Way Drive, Nunica, MI 49448
Local realty services provided by:ERA Prime Real Estate Group
Listed by: linda l crouse
Office: re/max lakeshore
MLS#:71026042298
Source:MI_REALCOMP
Price summary
- Price:$520,000
- Price per sq. ft.:$175.68
- Monthly HOA dues:$45.83
About this home
Beautiful and well-maintained home in the Hathaway Lakes community. This 3+ bedroom, 3 bath home also offers relaxing views of the water. The main floor features an open floor plan w/kitchen, dining, and living rooms, as well as a mudroom leading to a 3-car garage, 1/2 bath, and an office/den. Several upgrades include stunning acacia wood flooring, quartz countertops, custom wooden blinds, and a Generac generator system. The upper level has a spacious ensuite, two additional bedrooms, laundry, and an open loft family room. The unfinished lower-level walkout provides space for a future bedroom, rec room, and is plumbed for a full bath. Outside is a 24' deck with bar seating and umbrellas overlooking the pond, a kayak and paddleboard rack, and underground sprinkling. Hathaway Lakes provides a clubhouse, pool, exercise room, and water access. Location provides easy access to the lakeshore and Grand Rapids.
Contact an agent
Home facts
- Year built:2014
- Subdivision & Development:HATHAWAY LAKES
- Listing ID #:71026042298
- Added:16 day(s) ago
- Updated:August 27, 2026 at 10:06 AM
Rooms and interior
- Bedrooms:3
- Total bathrooms:3
- Full bathrooms:2
- Half bathrooms:1
- Rooms Total:8
- Flooring:Carpet
- Kitchen Description:Pantry
- Basement Description:Bath Stubbed, Daylight, Full, Walk-Out Access
- Living area:1,960 sq. ft.
Heating and cooling
- Cooling:Ceiling Fans, Central Air
- Heating:Forced Air, Natural Gas
Structure and exterior
- Roof:Composition, Shingle
- Year built:2014
- Building area:1,960 sq. ft.
- Lot area:0.26 Acres
- Lot Features:Corner Lot, Sprinklers
- Architectural Style:Traditional
- Construction Materials:Vinyl Siding
- Exterior Features:Covered, Deck, Porch
- Foundation Description:Basement
Utilities
- Water:Public
- Sewer:Public Sewer
Finances and disclosures
- Price:$520,000
- Price per sq. ft.:$175.68
- Tax amount:$4,584
Features and amenities
- Appliances:Dishwasher, Disposal, Dryer, Humidifier, Microwave, Range, Refrigerator, Washer
- Laundry features:Laundry Closet, Upper Level
- Amenities:Pantry, Window Treatments
- Pool features:Community
Parking
- Parking description:Attached, Concrete, Garage Door Opener, Garage Faces Front, Paved
- Garage spaces:3

New listings near 16849 Arbor Way Drive
- Open Sun, 12 to 1:30pmNew
 $574,900Active4 beds 3 baths1,917 sq. ft.
17528 136th Avenue, Nunica, MI 49448
MLS# 71026045221Listed by: FIVE STAR REAL ESTATE-HOLLAND - Open Sat, 11am to 1pm
 $225,000Pending2 beds 1 baths736 sq. ft.
17193 1st Street, Nunica, MI 49448
MLS# 65026045197Listed by: FIVE STAR REAL ESTATE (MAIN)  Listed by ERA$245,000Pending2 beds 1 baths1,040 sq. ft.
11371 South Street, Nunica, MI 49448
MLS# 26044225Listed by: ERA REARDON REALTY GREAT LAKES- New
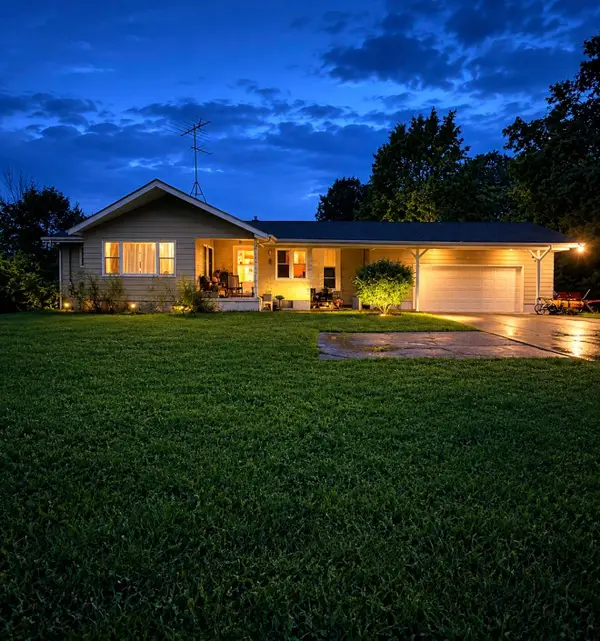 $360,000Active5 beds 2 baths2,315 sq. ft.
12215 Leonard Road, Nunica, MI 49448
MLS# 26043776Listed by: FIVE STAR REAL ESTATE  $554,900Active5 beds 2 baths2,460 sq. ft.
13727 Cleveland Street, Nunica, MI 49448
MLS# 26042371Listed by: FIVE STAR REAL ESTATE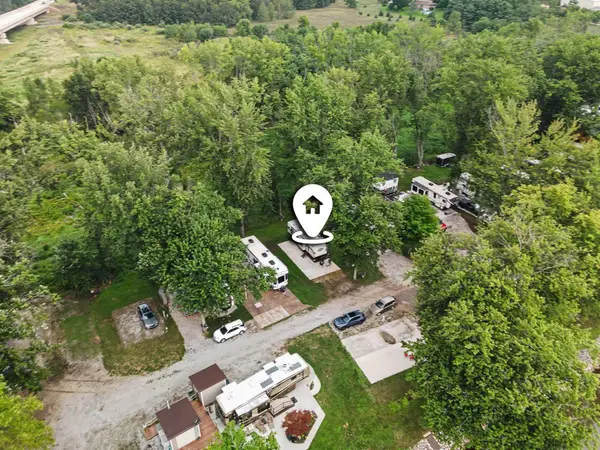 $55,000Active0.08 Acres
15101 120th Avenue #19, Nunica, MI 49448
MLS# 26042357Listed by: FIVE STAR REAL ESTATE GH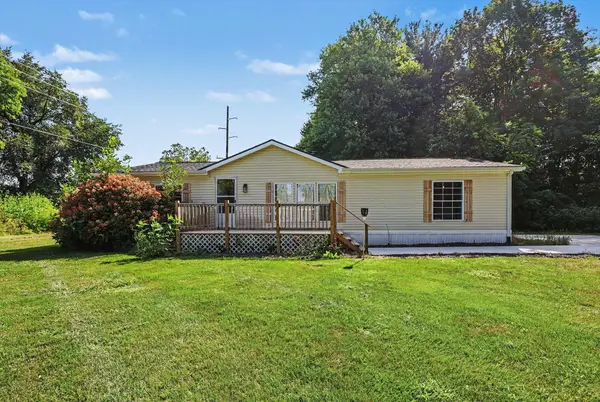 $269,000Pending3 beds 2 baths1,404 sq. ft.
17048 Bond Street, Nunica, MI 49448
MLS# 26041971Listed by: GREENRIDGE - NEXES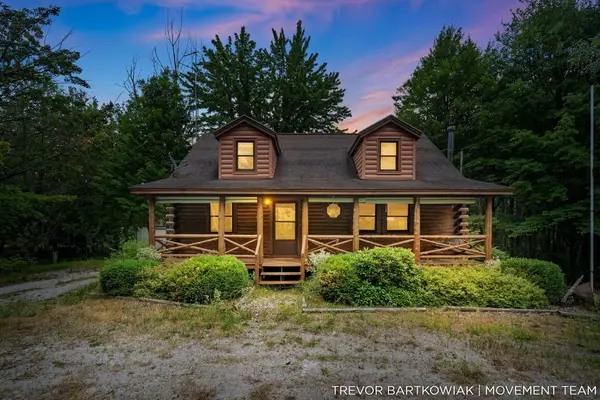 $549,900Active2 beds 1 baths1,599 sq. ft.
17708 120th Avenue, Nunica, MI 49448
MLS# 26040412Listed by: RE/MAX LAKESHORE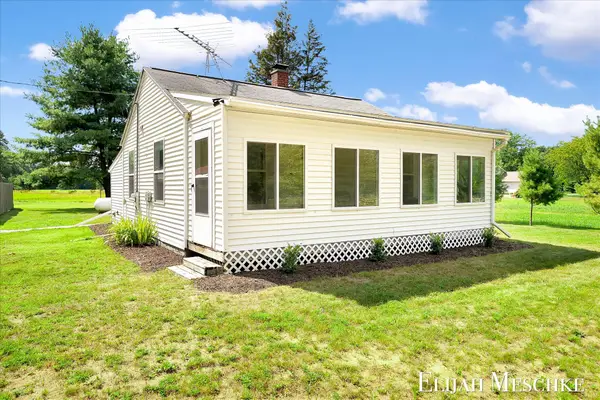 $229,900Pending2 beds 1 baths600 sq. ft.
16217 130th Avenue, Nunica, MI 49448
MLS# 26039567Listed by: UNITED REALTY SERVICES LLC


Protect your home and budget from life's surprises with an Assurant Home Warranty, backed by a partner that supports you through every step of homeownership. Explore Plans.
© 2023 - 2026 ERA Franchise Systems LLC. All rights reserved. ERA Franchise Systems LLC fully supports the principles of the Fair Housing Act and the Equal Opportunity Act. ERA, ERA Real Estate powered, and their respective logos are registered service marks of ERA Franchise Systems LLC. Each office is independently owned and operated.