
17528 136th Avenue, Nunica, MI 49448
Local realty services provided by:ERA Prime Real Estate Group
Listed by: jared brown
Office: five star real estate-holland
MLS#:71026045221
Source:MI_REALCOMP
Price summary
- Price:$574,900
- Price per sq. ft.:$271.18
About this home
This beautifully modern home is situated on 2 acres within Fruitport Community Schools. This property offers the space, privacy, and flexibility that can be hard to find. Since purchasing the home, the sellers have finished the lower level, expanding the home to a total of 4 bedrooms and 3 full bathrooms and providing additional finished living space perfect for entertaining or a wonderful recreation area. One of the most exciting changes to the property since its previous sale is the addition of a pond. The property now features frontage on the pond along with use and enjoyment of the water, creating a peaceful setting right in your own wooded backyard. Whether you're relaxing by the water, enjoying the acreage, or simply taking in the surrounding scenery, this property offers a wonderful blend of indoor and outdoor living. With 2 acres, 4 bedrooms, 3 bathrooms, a newly finished lower level, pond frontage, and Fruitport Schools, this home offers a unique opportunity to enjoy
Contact an agent
Home facts
- Year built:2021
- Listing ID #:71026045221
- Added:11 day(s) ago
- Updated:September 07, 2026 at 10:26 AM
Rooms and interior
- Bedrooms:4
- Total bathrooms:3
- Full bathrooms:3
- Rooms Total:7
- Flooring:Ceramic Tile, Laminate
- Basement Description:Daylight, Walk-Out Access
- Living area:1,917 sq. ft.
Heating and cooling
- Cooling:Central Air
- Heating:Forced Air, Propane
Structure and exterior
- Roof:Composition
- Year built:2021
- Building area:1,917 sq. ft.
- Lot area:2 Acres
- Lot Features:Wooded
- Construction Materials:Vinyl Siding
- Exterior Features:Deck
- Levels:Bi-Level
Utilities
- Water:Well
- Sewer:Septic Tank
Finances and disclosures
- Price:$574,900
- Price per sq. ft.:$271.18
- Tax amount:$3,679
Features and amenities
- Appliances:Dishwasher, Disposal, Microwave, Oven, Range, Refrigerator
- Laundry features:In Hall, Main Level
- Amenities:Window Treatments
Parking
- Parking description:Attached, Garage Door Opener, Unpaved
- Garage spaces:2

New listings near 17528 136th Avenue
 $225,000Pending2 beds 1 baths736 sq. ft.
17193 1st Street, Nunica, MI 49448
MLS# 26045197Listed by: FIVE STAR REAL ESTATE (MAIN) $360,000Active5 beds 2 baths2,315 sq. ft.
12215 Leonard Road, Nunica, MI 49448
MLS# 71026043776Listed by: FIVE STAR REAL ESTATE $529,900Active5 beds 2 baths2,460 sq. ft.
13727 Cleveland Street, Nunica, MI 49448
MLS# 71026042371Listed by: FIVE STAR REAL ESTATE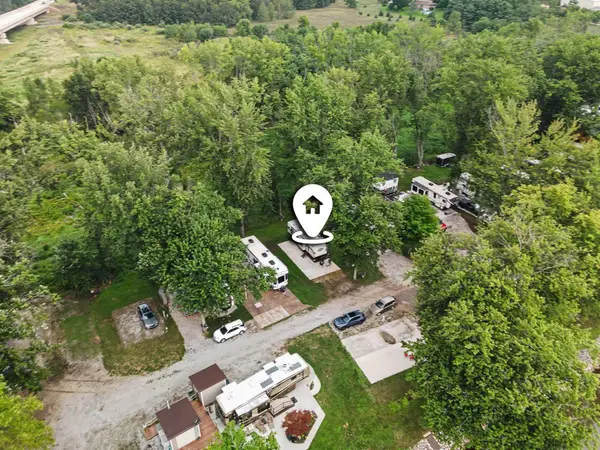 $55,000Active0.08 Acres
15101 120th Avenue #19, Nunica, MI 49448
MLS# 26042357Listed by: FIVE STAR REAL ESTATE GH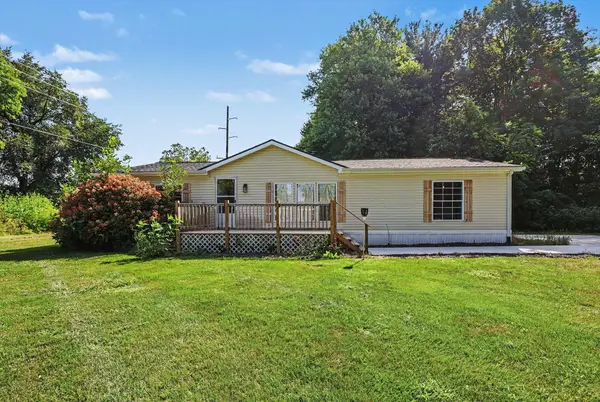 $269,000Pending3 beds 2 baths1,404 sq. ft.
17048 Bond Street, Nunica, MI 49448
MLS# 26041971Listed by: GREENRIDGE - NEXES $549,900Active2 beds 1 baths1,599 sq. ft.
17708 120th Avenue, Nunica, MI 49448
MLS# 71026040412Listed by: RE/MAX LAKESHORE $229,900Pending2 beds 1 baths600 sq. ft.
16217 130th Avenue, Nunica, MI 49448
MLS# 65026039567Listed by: UNITED REALTY SERVICES LLC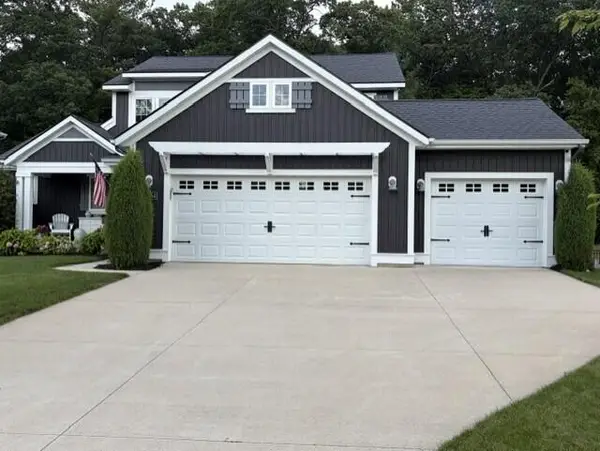 $574,900Active4 beds 4 baths2,863 sq. ft.
16964 Arbor Way Drive, Nunica, MI 49448
MLS# 26039284Listed by: CENTURY 21 AFFILIATED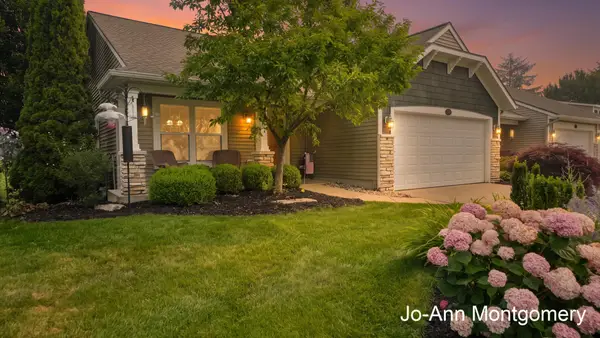 $380,000Pending3 beds 3 baths2,046 sq. ft.
13473 Carpenter Way, Nunica, MI 49448
MLS# 26037357Listed by: BERKSHIRE HATHAWAY HOMESERVICES CLYDE HENDRICK


Protect your home and budget from life's surprises with an Assurant Home Warranty, backed by a partner that supports you through every step of homeownership. Explore Plans.
© 2023 - 2026 ERA Franchise Systems LLC. All rights reserved. ERA Franchise Systems LLC fully supports the principles of the Fair Housing Act and the Equal Opportunity Act. ERA, ERA Real Estate powered, and their respective logos are registered service marks of ERA Franchise Systems LLC. Each office is independently owned and operated.