
13301 Kenwood ST, Oak Park, MI 48237
Local realty services provided by:ERA Prime Real Estate Group
13301 Kenwood ST,Oakpark, MI 48237
$185,000
- 4 Beds
- 1 Baths
- 1,794 sq. ft.
- Single family
- Active
Listed by: ed martin
Office: re/max first
MLS#:58050212718
Source:MI_REALCOMP
Price summary
- Price:$185,000
- Price per sq. ft.:$103.12
About this home
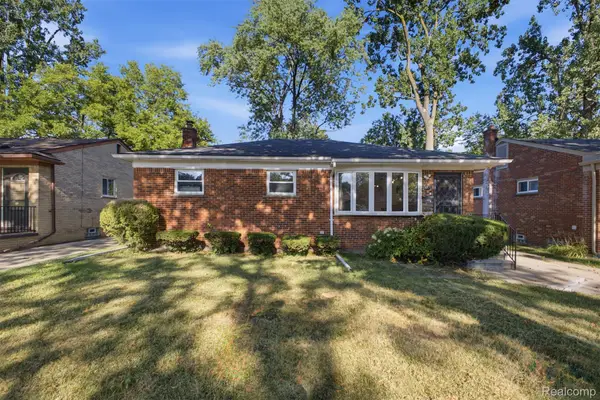
Brick ranch nestled on a peaceful, tree-lined street in desirable Oak Park offering 3 comfortable bedrooms and a thoughtfully designed floor plan. The bright and airy living room provides a welcoming space to relax or entertain, while the spacious kitchen features ample cabinetry and room for casual dining. Each bedroom offers comfortable accommodations and generous storage. The finished lower level expands your living options with versatile space perfect for a recreation room, home office, fitness area, or media room, along with the convenience of a half bath. Step outside to a sizable backyard ideal for outdoor entertaining, gardening, or simply enjoying quiet evenings. A covered carport adds practicality and protection from the elements. Conveniently located near parks, schools, shopping centers, dining, and major commuter routes.
Contact an agent
Home facts
- Year built:1954
- Subdivision & Development:MC CLAIN
- Listing ID #:58050212718
- Added:48 day(s) ago
- Updated:August 08, 2026 at 11:12 AM
Rooms and interior
- Bedrooms:4
- Total bathrooms:1
- Full bathrooms:1
- Rooms Total:7
- Basement Description:Block
- Living area:1,794 sq. ft.
Heating and cooling
- Cooling:Central Air
- Heating:Forced Air, Natural Gas
Structure and exterior
- Year built:1954
- Building area:1,794 sq. ft.
- Lot area:0.19 Acres
- Architectural Style:Ranch
- Construction Materials:Brick, Vinyl Siding
- Exterior Features:Porch
- Foundation Description:Basement, Block
- Levels:One
Utilities
- Water:Public
- Sewer:Public Sewer
Finances and disclosures
- Price:$185,000
- Price per sq. ft.:$103.12
- Tax amount:$1,669
Features and amenities
- Appliances:Dishwasher, Dryer, Microwave, Oven, Range, Refrigerator, Washer
Parking
- Parking description:Carport

New listings near 13301 Kenwood ST
- New
 $175,000Active3 beds 1 baths1,017 sq. ft.
13351 Albany Street, OakPark, MI 48237
MLS# 20261063648Listed by: REAL ESTATE ONE-W BLMFLD - New
 $274,900Active3 beds 2 baths2,508 sq. ft.
24080 Oneida Street, Oak Park, MI 48237
MLS# 26041804Listed by: ONE-ELEVEN REALTY GROUP LLC - New
 $299,900Active-- beds 2 baths
13610 Pearson Street, Oak Park, MI 48237
MLS# 26041688Listed by: CORNERSTONE REAL ESTATE - New
 $330,000Active4 beds 2 baths2,110 sq. ft.
15241 Pearson Street, Oak Park, MI 48237
MLS# 26041541Listed by: ABODE DETROIT - New
 $270,000Active3 beds 2 baths2,800 sq. ft.
24061 Rensselaer Street, OakPark, MI 48237
MLS# 20261062317Listed by: HOWE TEAM, INC - New
 $299,999Active6 beds 3 baths2,352 sq. ft.
8781 Albany Street, OakPark, MI 48237
MLS# 20261062238Listed by: ST JUDE REALTY - New
 $309,900Active3 beds 3 baths1,292 sq. ft.
22121 Whitmore Street, OakPark, MI 48237
MLS# 20261062196Listed by: JOHN GRAHAM REALTY, LLC - New
 $289,000Active3 beds 2 baths2,210 sq. ft.
21840 Kenosha Street, OakPark, MI 48237
MLS# 20261061728Listed by: GOT KEY'D REALTY - New
 $299,900Active3 beds 2 baths2,128 sq. ft.
14421 Rosemary Boulevard, Oak Park, MI 48237
MLS# 26040922Listed by: REMAX CITY CENTRE - New
 $219,900Active3 beds 2 baths1,174 sq. ft.
24180 Kipling Street, Oak Park, MI 48237
MLS# 26040755Listed by: ASHFORD REALTY COMPANY


Protect your home and budget from life's surprises with an Assurant Home Warranty, backed by a partner that supports you through every step of homeownership. Explore Plans.
© 2023 - 2026 ERA Franchise Systems LLC. All rights reserved. ERA Franchise Systems LLC fully supports the principles of the Fair Housing Act and the Equal Opportunity Act. ERA, ERA Real Estate powered, and their respective logos are registered service marks of ERA Franchise Systems LLC. Each office is independently owned and operated.